FeelDesign LogoFeelDesign

Architectural Floor Plan: Industrial Space

Minimalist Floor Plan Design
Minimalist Floor Plan Design

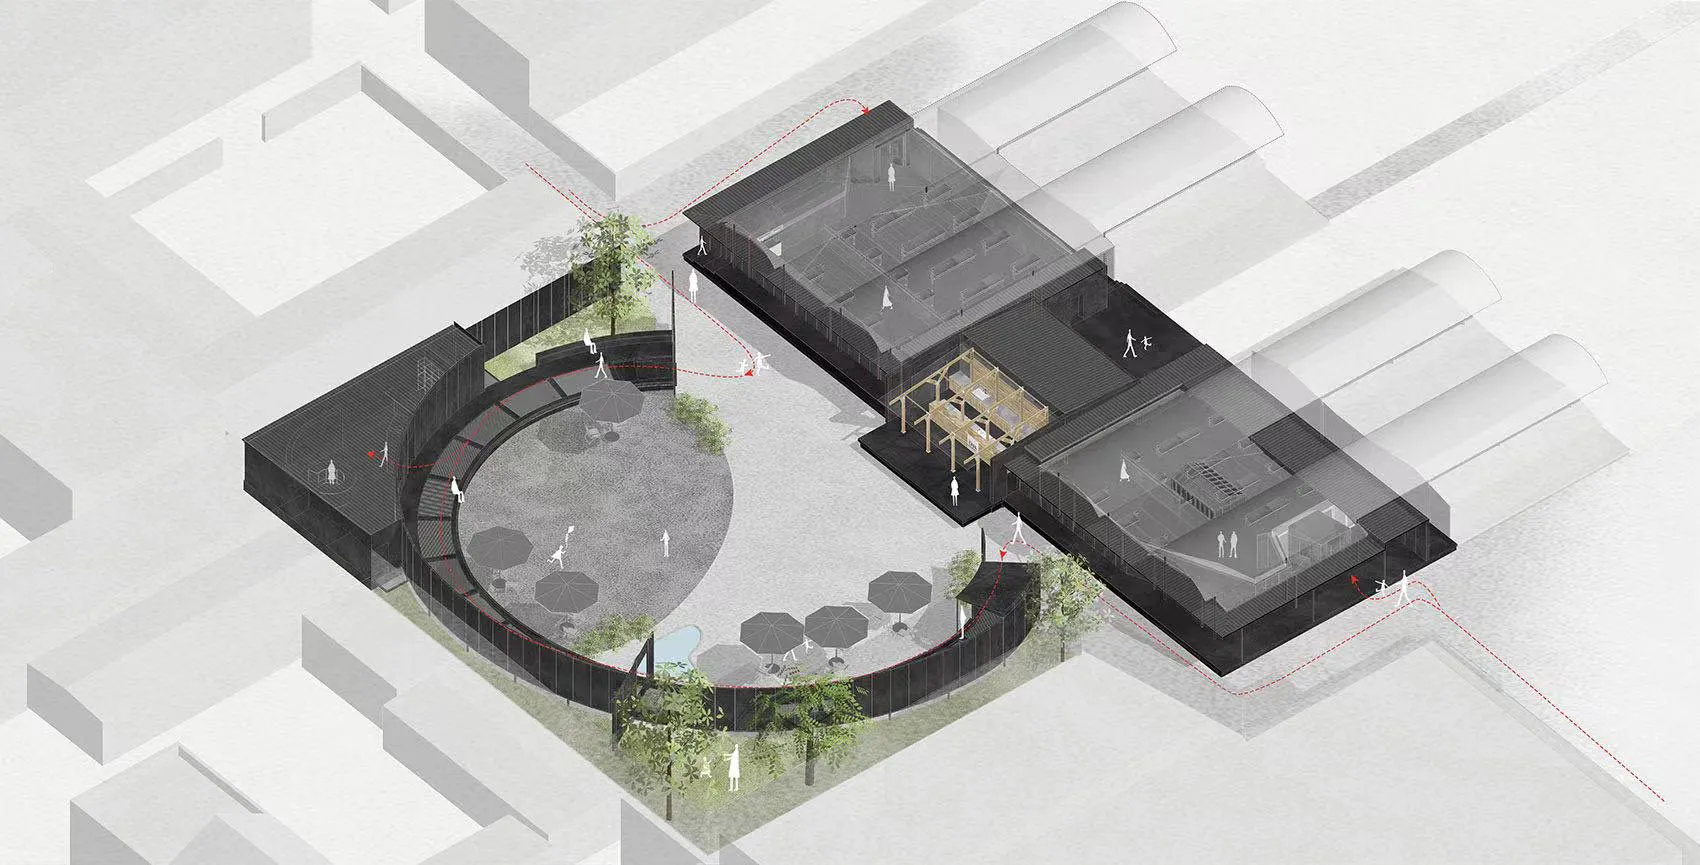
Industrial-style architectural floor plan depicting a public space with wooden structures and glass elements.

Architectural Floor Plan: Industrial Space

architecture · wood, glass · public space

Industrial-style Architectural features showcasing Design goal for Usage context.

Tags

architectureindustrialpublic spacewoodglass

Architectural Floor Plan: Industrial Space

architecture · wood, glass · public space

Industrial-style Architectural features showcasing Design goal for Usage context.

Tags

architectureindustrialpublic spacewoodglass

About this design

Industrial-style architectural floor plan depicting a public space with wooden structures and glass elements.

Style
architecture
Materials
wood, glass
Subject
public space

Related architecture designs

  • Detailed architectural floor plan of a residential building.Architectural-Floor-Plan-Paper
  • An architectural rendering of a floor plan layout.Architectural Floor Plan Rendering
  • A detailed rendered floor plan depicting various residential rooms and spaces in a multi-story building.Architectural Floor Plan Render
  • Black and white architectural floor plan sketch of a building or office space.Architectural Floor Plan Sketch - Black and White
  • Top-down rendering of an architectural floor plan depicting various rooms and sections.Architectural Floor Plan Top-Down Rendering
  • A detailed architectural floor plan created using wire-frame design technique.Architectural Floor Plan Wire-Frame
  • A detailed architectural floor plan made of wood.Architectural Floor Plan in Wood
  • A detailed architectural plan with steps for combining and multiplying iwan features into building designs.Architectural Flow Chart