FeelDesign LogoFeelDesign

Architectural Floor Plan Render

Stunning Floor Plan Collection
Stunning Floor Plan Collection

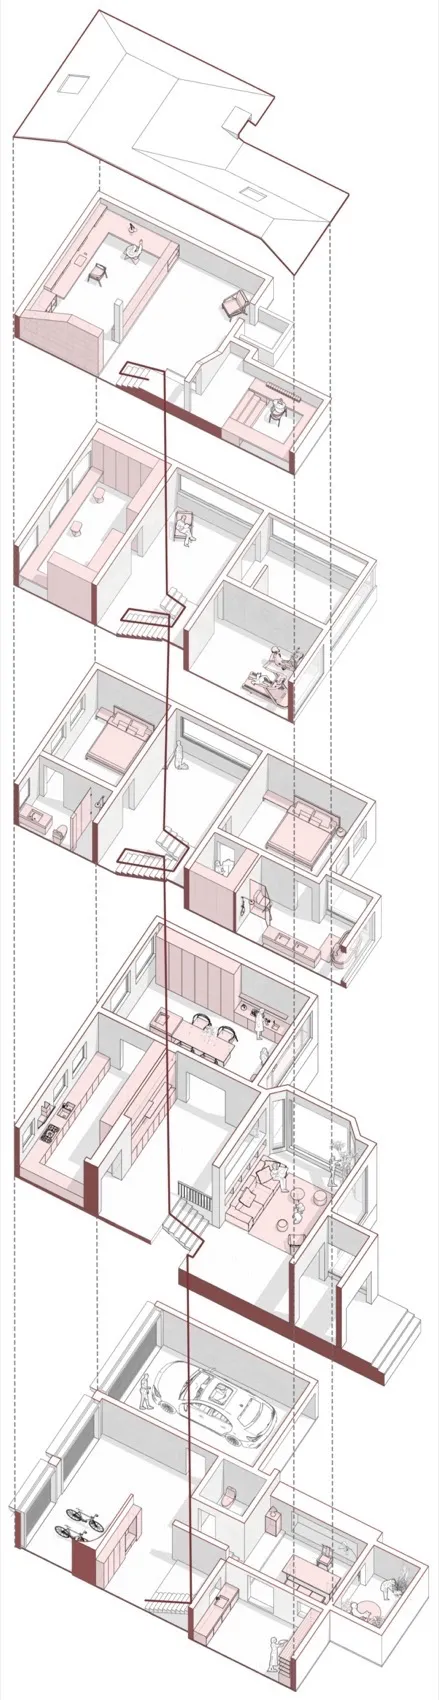
A detailed rendered floor plan depicting various residential rooms and spaces in a multi-story building.

Architectural Floor Plan Render

architecture · rendered · floor plan

A comprehensive architectural representation showcasing different rooms and layouts within a residential building, emphasizing design and spatial composition.

Tags

architecturefloor-planrendered-imageinterior-designresidential-space

Architectural Floor Plan Render

architecture · rendered · floor plan

A comprehensive architectural representation showcasing different rooms and layouts within a residential building, emphasizing design and spatial composition.

Tags

architecturefloor-planrendered-imageinterior-designresidential-space

About this design

A detailed rendered floor plan depicting various residential rooms and spaces in a multi-story building.

Style
architecture
Materials
rendered
Subject
floor plan

Related architecture designs

  • A close-up view of a modern stone building exterior with a bird sitting on the roof.Modern Stone Building Exteriors
  • Modern interior design layout with living room, kitchen, bedrooms, and bathroomsModern Interior Design Floor Plan
  • Floor plan of a modern apartment interior with a neutral color palette and mixed materials.Modern Apartment Interior Flat
  • A minimalist floor plan featuring a living area, bedroom, bathroom, and corridor.Minimalist Floor Plan
  • Modern bathroom with black metallic sinks and fixtures.Modern Black Bathroom with Metallic Fixtures
  • Modern building exterior with black wooden panels and a gabled roof, surrounded by greenery.Black Wooden Exterior Modern Gabled Roof
  • A detailed architectural plan of Oasis Urbano, showcasing urban space organization and landscaping elements.Oasis Urbano Plan
  • Swimming pool deck with wooden flooring, lounge chairs, and umbrellas.Swimming Pool Deck Wood Floor Plan

Architectural Floor Plan Render

Stunning Floor Plan Collection

Stunning Floor Plan Collection

A detailed rendered floor plan depicting various residential rooms and spaces in a multi-story building.

Architectural Floor Plan Render

architecture · rendered · floor plan

A comprehensive architectural representation showcasing different rooms and layouts within a residential building, emphasizing design and spatial composition.

Tags

architecturefloor-planrendered-imageinterior-designresidential-space

Architectural Floor Plan Render

architecture · rendered · floor plan

A comprehensive architectural representation showcasing different rooms and layouts within a residential building, emphasizing design and spatial composition.

Tags

architecturefloor-planrendered-imageinterior-designresidential-space

About this design

A detailed rendered floor plan depicting various residential rooms and spaces in a multi-story building.

Style
architecture
Materials
rendered
Subject
floor plan

Related architecture designs

  • A close-up view of a modern stone building exterior with a bird sitting on the roof.Modern Stone Building Exteriors
  • Modern interior design layout with living room, kitchen, bedrooms, and bathroomsModern Interior Design Floor Plan
  • Floor plan of a modern apartment interior with a neutral color palette and mixed materials.Modern Apartment Interior Flat
  • A minimalist floor plan featuring a living area, bedroom, bathroom, and corridor.Minimalist Floor Plan
  • Modern bathroom with black metallic sinks and fixtures.Modern Black Bathroom with Metallic Fixtures
  • Modern building exterior with black wooden panels and a gabled roof, surrounded by greenery.Black Wooden Exterior Modern Gabled Roof
  • A detailed architectural plan of Oasis Urbano, showcasing urban space organization and landscaping elements.Oasis Urbano Plan
  • Swimming pool deck with wooden flooring, lounge chairs, and umbrellas.Swimming Pool Deck Wood Floor Plan