FeelDesign LogoFeelDesign

Architectural Floor Plan Wire-Frame

Contemporary Retail Project
Contemporary Retail Project

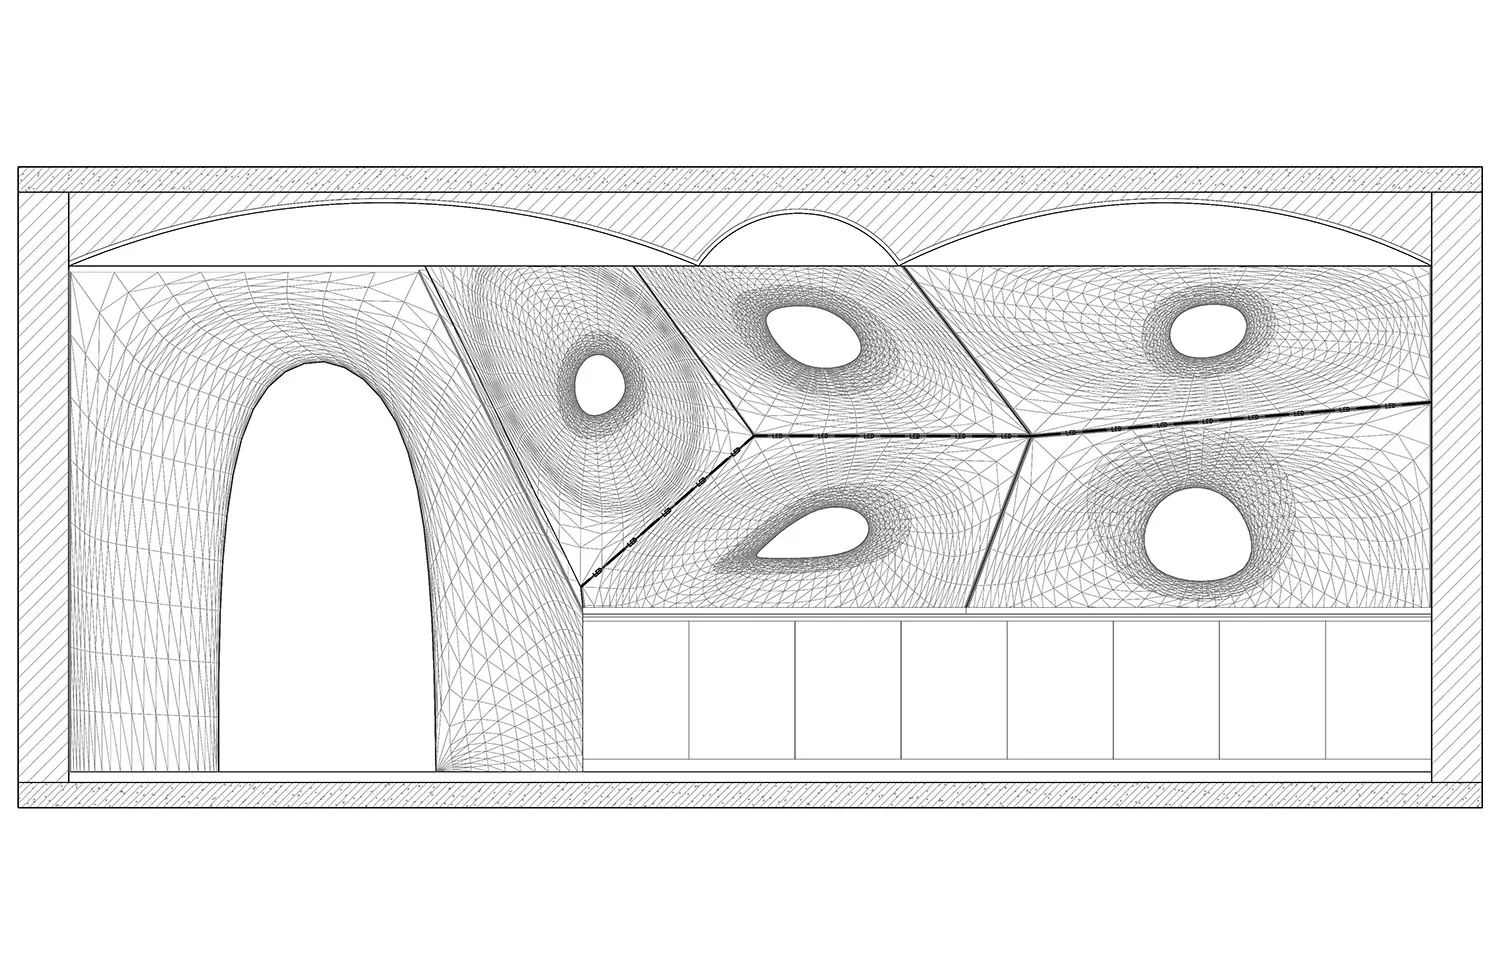
A detailed architectural floor plan created using wire-frame design technique.

Architectural Floor Plan Wire-Frame

architecture · wire frame · floor plan

Improved layout design features wire-frame visualization for maximizing transparency and accessibility.

Tags

architecturefloor-planwire-framedesign-layoutvisualization

Architectural Floor Plan Wire-Frame

architecture · wire frame · floor plan

Improved layout design features wire-frame visualization for maximizing transparency and accessibility.

Tags

architecturefloor-planwire-framedesign-layoutvisualization

About this design

A detailed architectural floor plan created using wire-frame design technique.

Style
architecture
Materials
wire frame
Subject
floor plan

Related architecture designs

  • 2D architectural drawing of a residential floor plan with rooms and dimensions labeledFloor Plan Residential
  • Modern house with concrete exterior and large windows against a tree-lined background.Modern House Concrete
  • Modern architectural floor plan of an interior spaceModern Interior Flat Plan
  • Modern white staircase with wood steps, white walls, and a light fixture.Modern White Staircase Interior Design
  • A hallway with a curved wooden wall and built-in shelves.Curved Wood Wall Hallway Interior
  • Circular glass ceiling light fixture with blue light and modern industrial design.Glass Ceiling Lighting Industrial
  • Floor plan of a modern residential building with a first floor featuring multiple rooms including bedrooms, bathrooms, and a Modern Residential Floor Plan
  • Modern kitchen interior with concrete walls, white cabinets, and minimalist designModern Kitchen Concrete White

Architectural Floor Plan Wire-Frame

Contemporary Retail Project

Contemporary Retail Project

A detailed architectural floor plan created using wire-frame design technique.

Architectural Floor Plan Wire-Frame

architecture · wire frame · floor plan

Improved layout design features wire-frame visualization for maximizing transparency and accessibility.

Tags

architecturefloor-planwire-framedesign-layoutvisualization

Architectural Floor Plan Wire-Frame

architecture · wire frame · floor plan

Improved layout design features wire-frame visualization for maximizing transparency and accessibility.

Tags

architecturefloor-planwire-framedesign-layoutvisualization

About this design

A detailed architectural floor plan created using wire-frame design technique.

Style
architecture
Materials
wire frame
Subject
floor plan

Related architecture designs

  • 2D architectural drawing of a residential floor plan with rooms and dimensions labeledFloor Plan Residential
  • Modern house with concrete exterior and large windows against a tree-lined background.Modern House Concrete
  • Modern architectural floor plan of an interior spaceModern Interior Flat Plan
  • Modern white staircase with wood steps, white walls, and a light fixture.Modern White Staircase Interior Design
  • A hallway with a curved wooden wall and built-in shelves.Curved Wood Wall Hallway Interior
  • Circular glass ceiling light fixture with blue light and modern industrial design.Glass Ceiling Lighting Industrial
  • Floor plan of a modern residential building with a first floor featuring multiple rooms including bedrooms, bathrooms, and a Modern Residential Floor Plan
  • Modern kitchen interior with concrete walls, white cabinets, and minimalist designModern Kitchen Concrete White