FeelDesign LogoFeelDesign

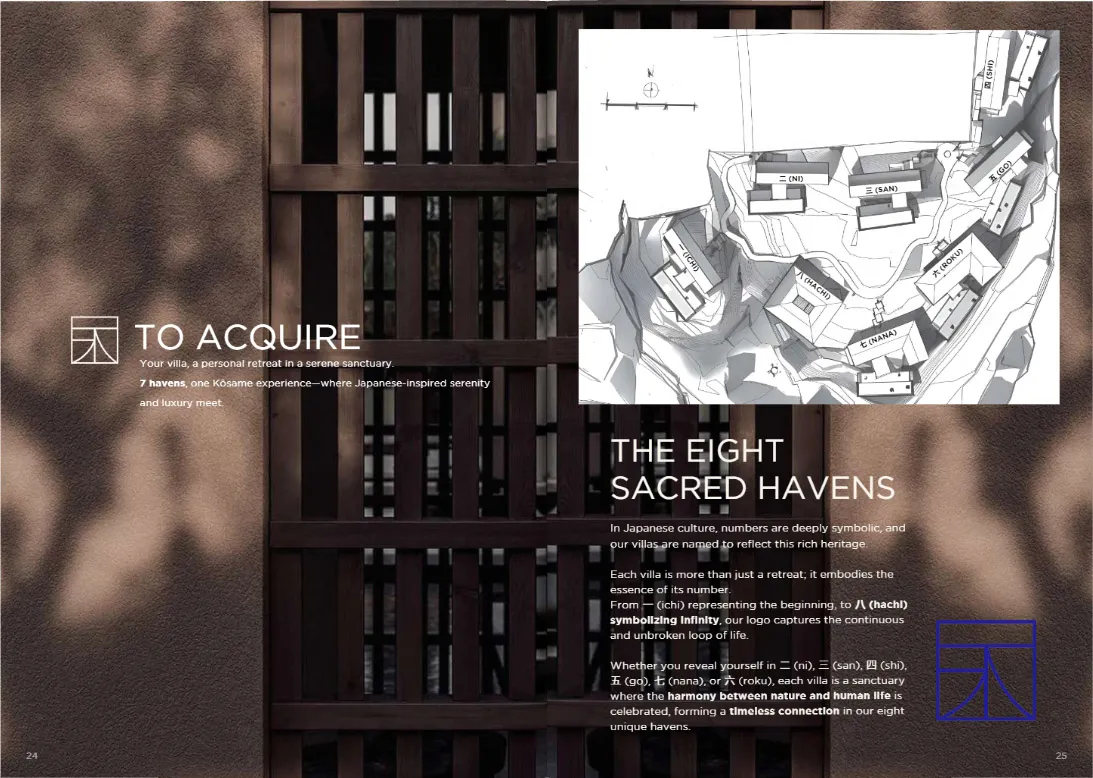
Architectural Floor Plan in Wood

Sophisticated Bedroom Interior
Sophisticated Bedroom Interior

A detailed architectural floor plan made of wood.

Architectural Floor Plan in Wood

architecture · wood · floor plan

An intricate architectural drawing of a building layout composed of wooden elements.

Tags

architecturefloor-plantechnical-drawingwooden-elementsbuilding-layout

Architectural Floor Plan in Wood

architecture · wood · floor plan

An intricate architectural drawing of a building layout composed of wooden elements.

Tags

architecturefloor-plantechnical-drawingwooden-elementsbuilding-layout

About this design

A detailed architectural floor plan made of wood.

Style
architecture
Materials
wood
Subject
floor plan

Related architecture designs

  • Long hallway with carpet and recessed lighting in a modern hotel.Modern Hotel Corridor Carpet
  • A modern staircase with minimalist design features concrete steps and a white wall.Modern Staircase Minimalist Concrete
  • Modern, minimalist house exterior with large glass windows and a tree trunk in the foreground.White House Exterior
  • Step-by-step rendering diagram of architectural adaptations for a building.Building Diagram Paper Rendering
  • Modern interior design featuring a staircase with wooden railings and steps.Modern Interior Design Wooden Stairs
  • Modern residential layout with minimalist design, featuring grey tones and a contemporary floor plan.Modern Residential Layout
  • A wooden bench sits on a tiled rooftop with a view of a distant cityscape and a hill.Wooden Bench on Roof, View
  • A modern house with large glass windows and a brick facade surrounded by lush greenery and purple flowers.Glass Exterior Modern House

Architectural Floor Plan in Wood

Sophisticated Bedroom Interior

Sophisticated Bedroom Interior

A detailed architectural floor plan made of wood.

Architectural Floor Plan in Wood

architecture · wood · floor plan

An intricate architectural drawing of a building layout composed of wooden elements.

Tags

architecturefloor-plantechnical-drawingwooden-elementsbuilding-layout

Architectural Floor Plan in Wood

architecture · wood · floor plan

An intricate architectural drawing of a building layout composed of wooden elements.

Tags

architecturefloor-plantechnical-drawingwooden-elementsbuilding-layout

About this design

A detailed architectural floor plan made of wood.

Style
architecture
Materials
wood
Subject
floor plan

Related architecture designs

  • Long hallway with carpet and recessed lighting in a modern hotel.Modern Hotel Corridor Carpet
  • A modern staircase with minimalist design features concrete steps and a white wall.Modern Staircase Minimalist Concrete
  • Modern, minimalist house exterior with large glass windows and a tree trunk in the foreground.White House Exterior
  • Step-by-step rendering diagram of architectural adaptations for a building.Building Diagram Paper Rendering
  • Modern interior design featuring a staircase with wooden railings and steps.Modern Interior Design Wooden Stairs
  • Modern residential layout with minimalist design, featuring grey tones and a contemporary floor plan.Modern Residential Layout
  • A wooden bench sits on a tiled rooftop with a view of a distant cityscape and a hill.Wooden Bench on Roof, View
  • A modern house with large glass windows and a brick facade surrounded by lush greenery and purple flowers.Glass Exterior Modern House