FeelDesign LogoFeelDesign

Architectural Flow Chart

Classic Floor Plan Space
Classic Floor Plan Space

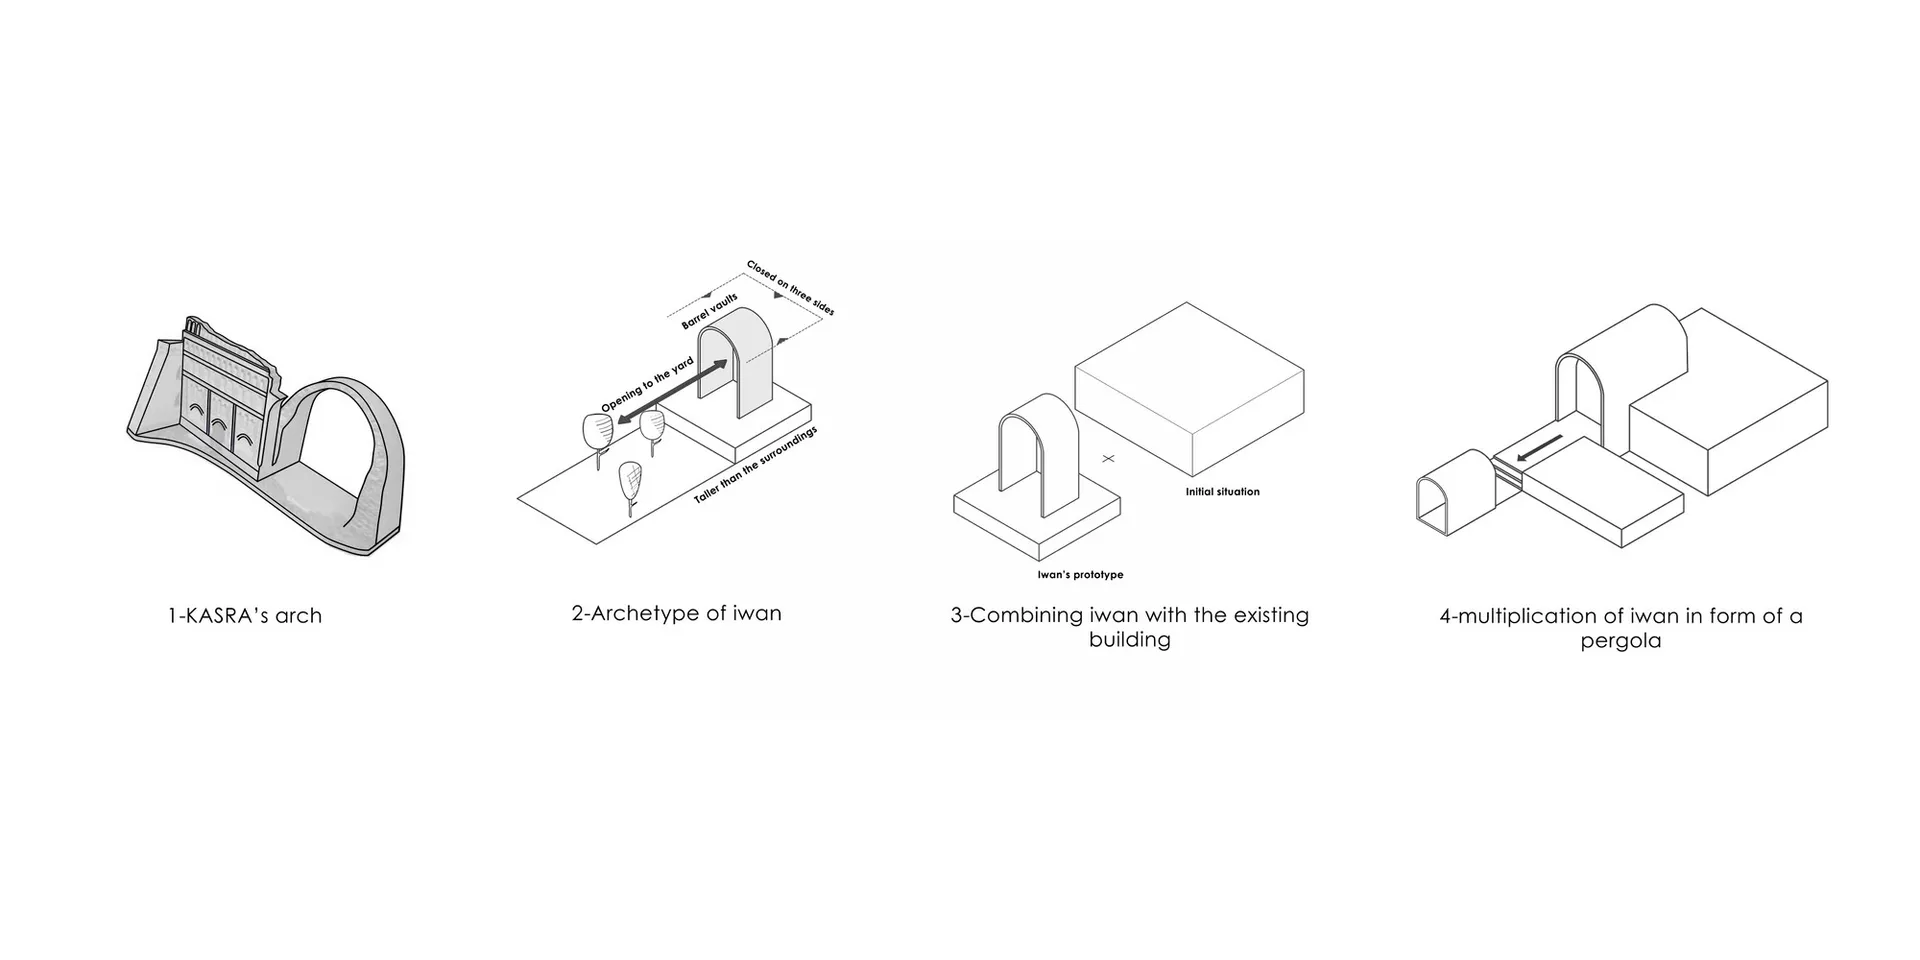
A detailed architectural plan with steps for combining and multiplying iwan features into building designs.

Architectural Flow Chart

architecture · lines and shapes · architectural design

Architectural Flow Chart: A step-by-step visual breakdown of combining and multiplying architectural iwan features for building designs.

Tags

architecturearchitectural designflowsprototypesprototyping

Architectural Flow Chart

architecture · lines and shapes · architectural design

Architectural Flow Chart: A step-by-step visual breakdown of combining and multiplying architectural iwan features for building designs.

Tags

architecturearchitectural designflowsprototypesprototyping

About this design

A detailed architectural plan with steps for combining and multiplying iwan features into building designs.

Style
architecture
Materials
lines and shapes
Subject
architectural design

Related architecture designs

  • Modern indoor space with a wooden ceiling and concrete walls, featuring natural light and a mountain view.Modern Indoor Interior Design with Wooden Ceiling
  • Hand holding a glass mug filled with beer being poured from a tapBeer Tap Pouring Bottle
  • A modern exterior staircase with brick walls and steps, featuring a fireplace and seating area.Modern Exterior Staircase with Brick
  • A modern interior space featuring concrete walls, glass windows, and wooden furniture.Modern Interior with Concrete, Glass, and Wood
  • Interior image of a brick-themed architectural design exhibition with photographs of designers and a patterned setup of brickBrick Design Exhibition
  • A wooden ladder leaning against a wall, leading up to a higher shelf or storage area.Minimalist Library Wooden Ladder
  • Cross-sectional architectural drawing of a house with a metal roof, wooden walls, and an open floor plan.Metal Roof House Architecture Floor Plan
  • A comparison of original and reformed floor plans of a lobby retail store group with new architectural features, including a Reformed Relaxing Lobby Retail Store Group

Architectural Flow Chart

Classic Floor Plan Space

Classic Floor Plan Space

A detailed architectural plan with steps for combining and multiplying iwan features into building designs.

Architectural Flow Chart

architecture · lines and shapes · architectural design

Architectural Flow Chart: A step-by-step visual breakdown of combining and multiplying architectural iwan features for building designs.

Tags

architecturearchitectural designflowsprototypesprototyping

Architectural Flow Chart

architecture · lines and shapes · architectural design

Architectural Flow Chart: A step-by-step visual breakdown of combining and multiplying architectural iwan features for building designs.

Tags

architecturearchitectural designflowsprototypesprototyping

About this design

A detailed architectural plan with steps for combining and multiplying iwan features into building designs.

Style
architecture
Materials
lines and shapes
Subject
architectural design

Related architecture designs

  • Modern indoor space with a wooden ceiling and concrete walls, featuring natural light and a mountain view.Modern Indoor Interior Design with Wooden Ceiling
  • Hand holding a glass mug filled with beer being poured from a tapBeer Tap Pouring Bottle
  • A modern exterior staircase with brick walls and steps, featuring a fireplace and seating area.Modern Exterior Staircase with Brick
  • A modern interior space featuring concrete walls, glass windows, and wooden furniture.Modern Interior with Concrete, Glass, and Wood
  • Interior image of a brick-themed architectural design exhibition with photographs of designers and a patterned setup of brickBrick Design Exhibition
  • A wooden ladder leaning against a wall, leading up to a higher shelf or storage area.Minimalist Library Wooden Ladder
  • Cross-sectional architectural drawing of a house with a metal roof, wooden walls, and an open floor plan.Metal Roof House Architecture Floor Plan
  • A comparison of original and reformed floor plans of a lobby retail store group with new architectural features, including a Reformed Relaxing Lobby Retail Store Group