FeelDesign LogoFeelDesign

Architectural Greenhouse Featuring Sky

Industrial Bathroom Project
Industrial Bathroom Project

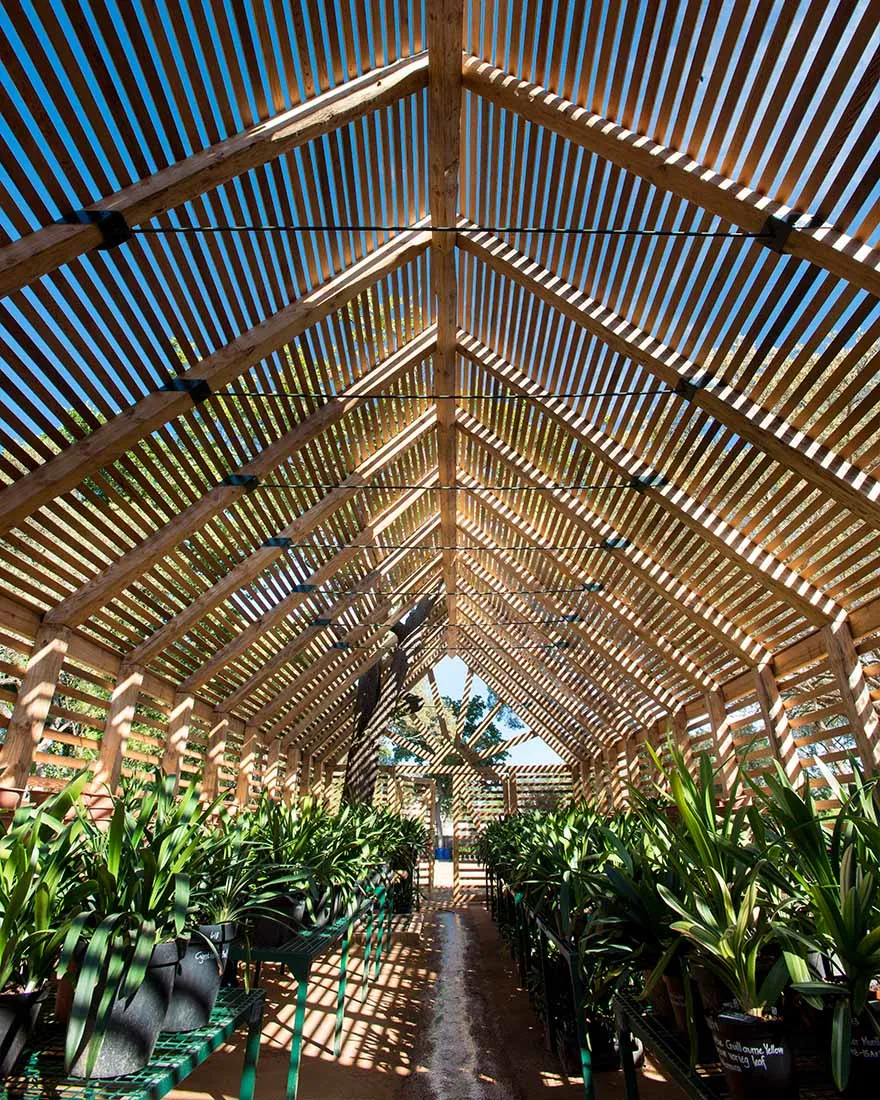
A greenhouse with a wooden lattice roof and open sides, allowing sunlight to filter in.

Architectural Greenhouse Featuring Sky

architecture · wood · greenhouse

Industrial greenhouse showcasing plant life for greenery and growth.

Tags

architecturegreenhousewoodenindustrialvegetation

Architectural Greenhouse Featuring Sky

architecture · wood · greenhouse

Industrial greenhouse showcasing plant life for greenery and growth.

Tags

architecturegreenhousewoodenindustrialvegetation

About this design

A greenhouse with a wooden lattice roof and open sides, allowing sunlight to filter in.

Style
architecture
Materials
wood
Subject
greenhouse

Related architecture designs

  • A serene residential hallway with concrete walls and wooden arches, featuring a small plant reflected in the water below.Architectural Hallway Concrete and Wood
  • A stone archway leading to a courtyardArchitectural Interior with Stone Arches
  • Detailed architectural blueprint of an interior design project.Architectural Interiors Blueprint
  • A floor plan of a mixed-media architectural interior concept, featuring various zones and functional areas.Architectural Interior Concept
  • A photograph of an architectural interior with concrete archways and minimalist design elements.Architectural Interior Decor in Concrete
  • Floor plan of an architectural interior design layout.Architectural Interior Design Plan
  • A minimalist architectural interior with textured plaster walls and a red-lit niche.Architectural Interior Minimalist
  • A modern architectural interior featuring a plaster ceiling with a circular window and lamp, along with decorative columns.Architectural Interior: Plaster Ceiling, Window, L