FeelDesign LogoFeelDesign

Architecture Flowchart

Modern Floor Plan Design
Modern Floor Plan Design

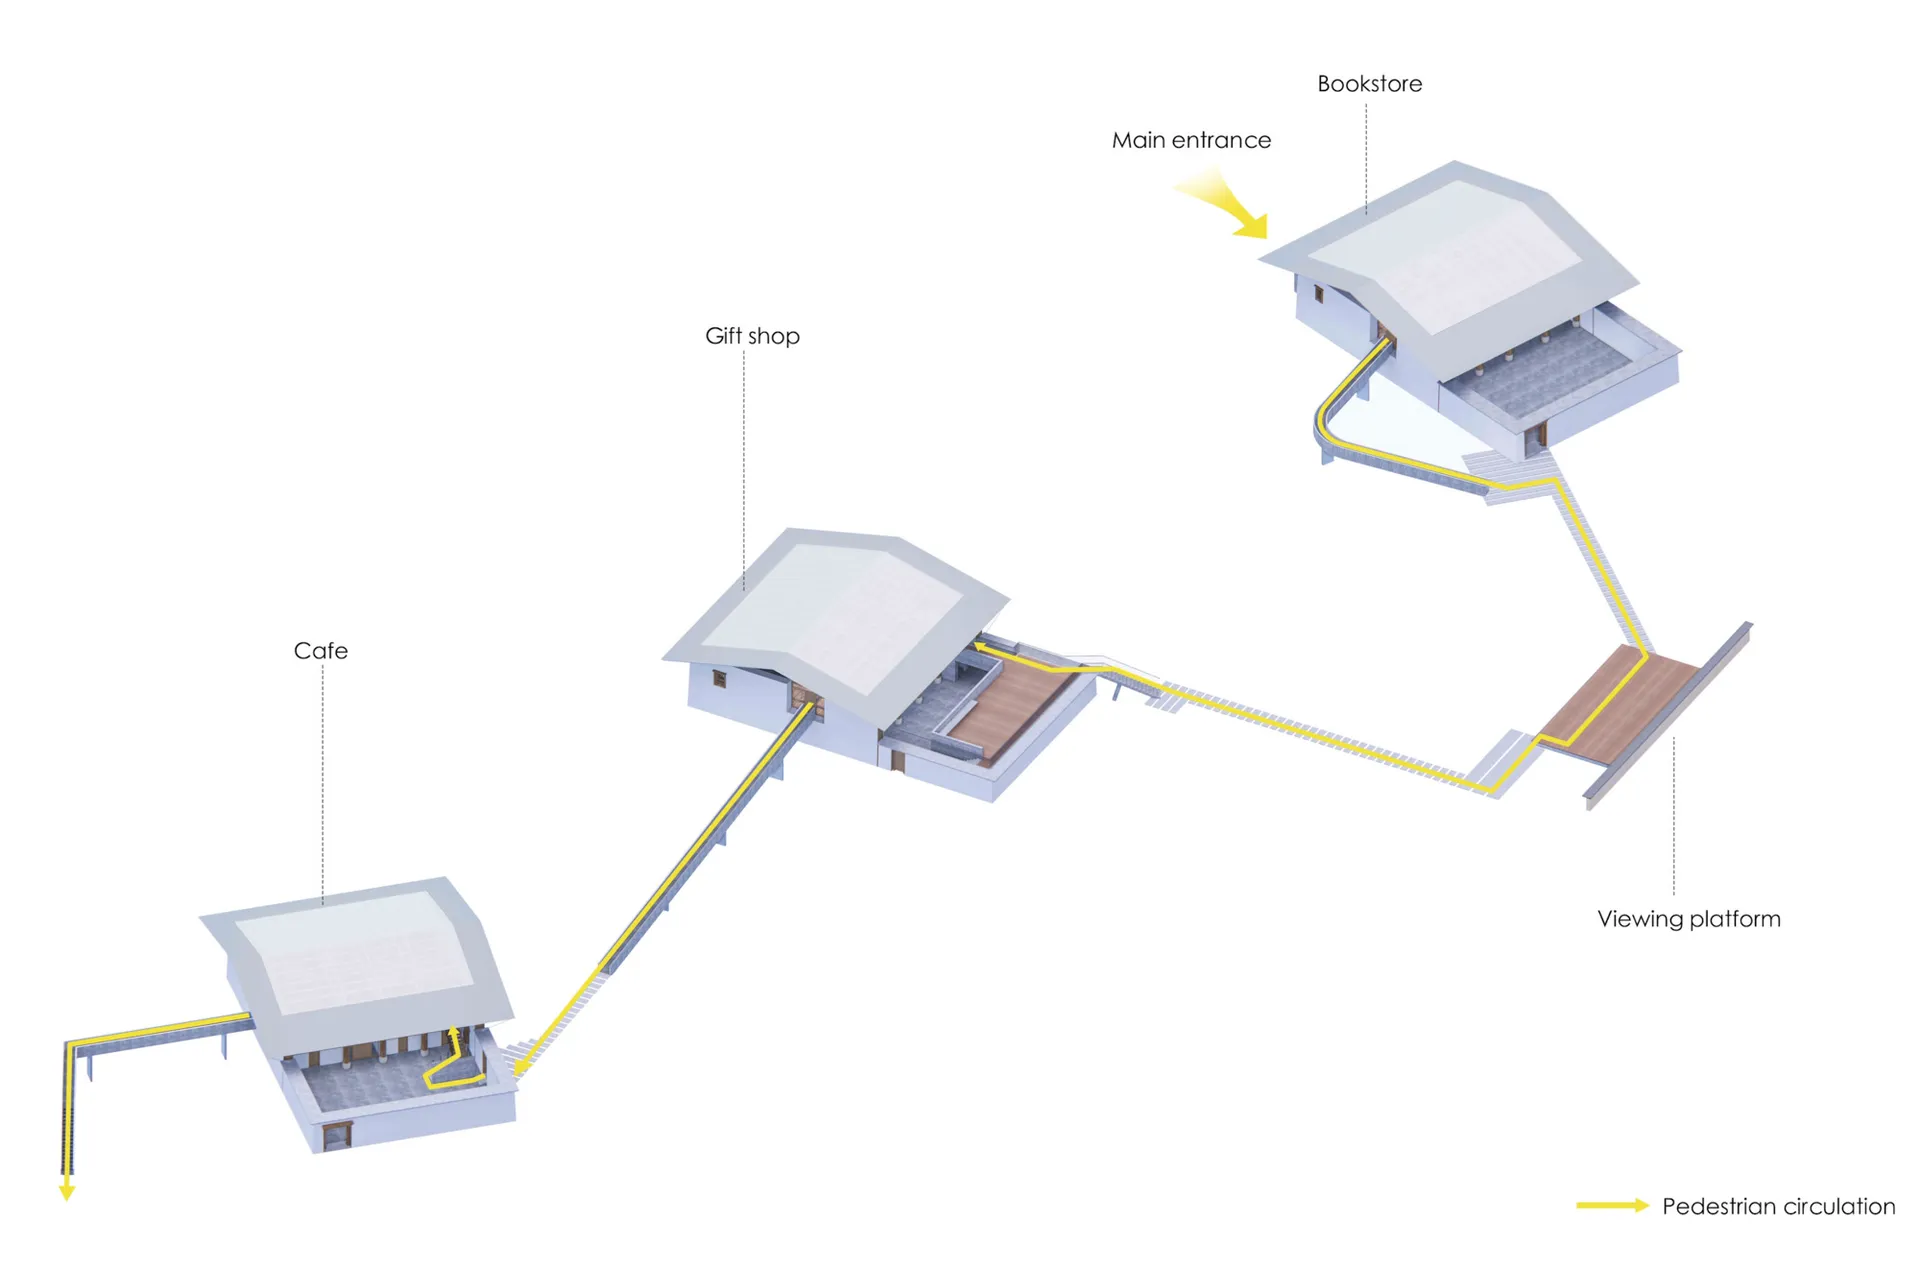
An architectural flowchart depicting pedestrian circulation.

Architecture Flowchart

Architecture · Concrete, Metal, Glass · Spatial Design

Architectural Spatial Design showcasing pedestrian circulation for design goal

Tags

ArchitectureSpatial DesignPedestrian CirculationConcrete StructuresMetal Frameworks

Architecture Flowchart

Architecture · Concrete, Metal, Glass · Spatial Design

Architectural Spatial Design showcasing pedestrian circulation for design goal

Tags

ArchitectureSpatial DesignPedestrian CirculationConcrete StructuresMetal Frameworks

About this design

An architectural flowchart depicting pedestrian circulation.

Style
Architecture
Materials
Concrete, Metal, Glass
Subject
Spatial Design

Related Architecture designs

  • A wooden corridor with a pergola and floral decorations.Architectural Outdoor Corridor Design
  • A serene view through an arched window showcasing lush greenery and trees.Architectural Window and Greenery
  • Outdoor seating area with wooden tables and black folding chairs under a canopy.Architecture - Outdoor Seating Area
  • A cityscape featuring modern concrete, steel, and glass buildings surrounded by greenery and a river.Cityscape with Concrete, Steel, and Glass Structur
  • Detailed architectural floor plan of a coffee shop featuring areas for relaxation, coffee bar, and indoor seating.Coffee Shop Interior Floor Plan
  • Floor plan blueprint of a residential building layout.Floor Plan Blueprint 01
  • An aerial view of a geometric roof structure made of concrete, featuring intricate patterns and sunlight reflections.Geometric Roof Structure Design
  • Floor plan of a hotel rooftop deck featuring concrete, glass, metal, and landscaping elements.Hotel Rooftop Deck Design: Concrete, Glass, Metal,

Architecture Flowchart

Modern Floor Plan Design

Modern Floor Plan Design

An architectural flowchart depicting pedestrian circulation.

Architecture Flowchart

Architecture · Concrete, Metal, Glass · Spatial Design

Architectural Spatial Design showcasing pedestrian circulation for design goal

Tags

ArchitectureSpatial DesignPedestrian CirculationConcrete StructuresMetal Frameworks

Architecture Flowchart

Architecture · Concrete, Metal, Glass · Spatial Design

Architectural Spatial Design showcasing pedestrian circulation for design goal

Tags

ArchitectureSpatial DesignPedestrian CirculationConcrete StructuresMetal Frameworks

About this design

An architectural flowchart depicting pedestrian circulation.

Style
Architecture
Materials
Concrete, Metal, Glass
Subject
Spatial Design

Related Architecture designs

  • A wooden corridor with a pergola and floral decorations.Architectural Outdoor Corridor Design
  • A serene view through an arched window showcasing lush greenery and trees.Architectural Window and Greenery
  • Outdoor seating area with wooden tables and black folding chairs under a canopy.Architecture - Outdoor Seating Area
  • A cityscape featuring modern concrete, steel, and glass buildings surrounded by greenery and a river.Cityscape with Concrete, Steel, and Glass Structur
  • Detailed architectural floor plan of a coffee shop featuring areas for relaxation, coffee bar, and indoor seating.Coffee Shop Interior Floor Plan
  • Floor plan blueprint of a residential building layout.Floor Plan Blueprint 01
  • An aerial view of a geometric roof structure made of concrete, featuring intricate patterns and sunlight reflections.Geometric Roof Structure Design
  • Floor plan of a hotel rooftop deck featuring concrete, glass, metal, and landscaping elements.Hotel Rooftop Deck Design: Concrete, Glass, Metal,