FeelDesign LogoFeelDesign

Architectural Window and Greenery

Industrial Floor Plan Space
Industrial Floor Plan Space

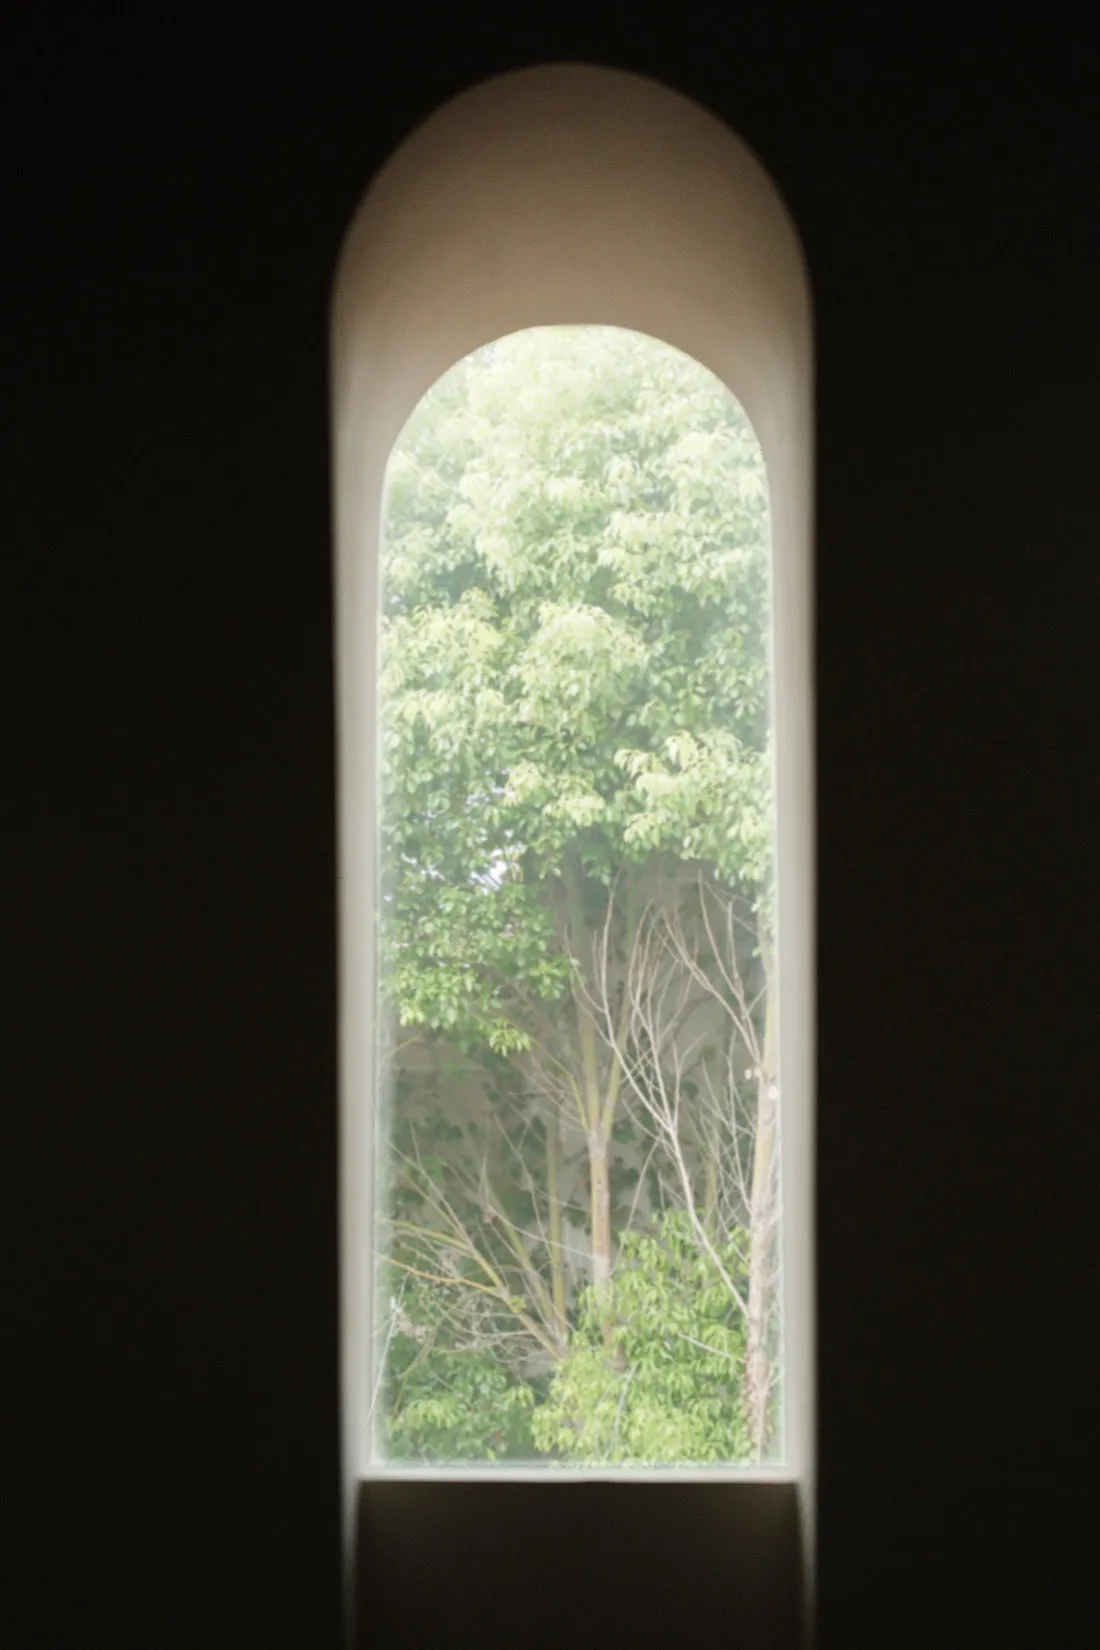
A serene view through an arched window showcasing lush greenery and trees.

Architectural Window and Greenery

Architecture · Glass · Interior Design

Modern architectural window featuring glass for visual appeal and natural light.

Tags

ArchitectureModernInterior DesignGlass WindowNatural Light

Architectural Window and Greenery

Architecture · Glass · Interior Design

Modern architectural window featuring glass for visual appeal and natural light.

Tags

ArchitectureModernInterior DesignGlass WindowNatural Light

About this design

A serene view through an arched window showcasing lush greenery and trees.

Style
Architecture
Materials
Glass
Subject
Interior Design

Related Architecture designs

  • Outdoor seating area with wooden tables and black folding chairs under a canopy.Architecture - Outdoor Seating Area
  • A cityscape featuring modern concrete, steel, and glass buildings surrounded by greenery and a river.Cityscape with Concrete, Steel, and Glass Structur
  • Detailed architectural floor plan of a coffee shop featuring areas for relaxation, coffee bar, and indoor seating.Coffee Shop Interior Floor Plan
  • Floor plan blueprint of a residential building layout.Floor Plan Blueprint 01
  • An aerial view of a geometric roof structure made of concrete, featuring intricate patterns and sunlight reflections.Geometric Roof Structure Design
  • Floor plan of a hotel rooftop deck featuring concrete, glass, metal, and landscaping elements.Hotel Rooftop Deck Design: Concrete, Glass, Metal,
  • Floor plan of a residential house with concrete, glass, and wood materialsHouse Floor Plan with Concrete, Glass, and Wood
  • A 2D architectural drawing of an industrial-style loft plan.Industrial Loft Plan

Architectural Window and Greenery

Industrial Floor Plan Space

Industrial Floor Plan Space

A serene view through an arched window showcasing lush greenery and trees.

Architectural Window and Greenery

Architecture · Glass · Interior Design

Modern architectural window featuring glass for visual appeal and natural light.

Tags

ArchitectureModernInterior DesignGlass WindowNatural Light

Architectural Window and Greenery

Architecture · Glass · Interior Design

Modern architectural window featuring glass for visual appeal and natural light.

Tags

ArchitectureModernInterior DesignGlass WindowNatural Light

About this design

A serene view through an arched window showcasing lush greenery and trees.

Style
Architecture
Materials
Glass
Subject
Interior Design

Related Architecture designs

  • Outdoor seating area with wooden tables and black folding chairs under a canopy.Architecture - Outdoor Seating Area
  • A cityscape featuring modern concrete, steel, and glass buildings surrounded by greenery and a river.Cityscape with Concrete, Steel, and Glass Structur
  • Detailed architectural floor plan of a coffee shop featuring areas for relaxation, coffee bar, and indoor seating.Coffee Shop Interior Floor Plan
  • Floor plan blueprint of a residential building layout.Floor Plan Blueprint 01
  • An aerial view of a geometric roof structure made of concrete, featuring intricate patterns and sunlight reflections.Geometric Roof Structure Design
  • Floor plan of a hotel rooftop deck featuring concrete, glass, metal, and landscaping elements.Hotel Rooftop Deck Design: Concrete, Glass, Metal,
  • Floor plan of a residential house with concrete, glass, and wood materialsHouse Floor Plan with Concrete, Glass, and Wood
  • A 2D architectural drawing of an industrial-style loft plan.Industrial Loft Plan