FeelDesign LogoFeelDesign

Architectural Process Design Rendering on Paper an

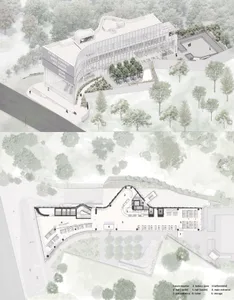
Stunning Floor Plan Design
Stunning Floor Plan Design

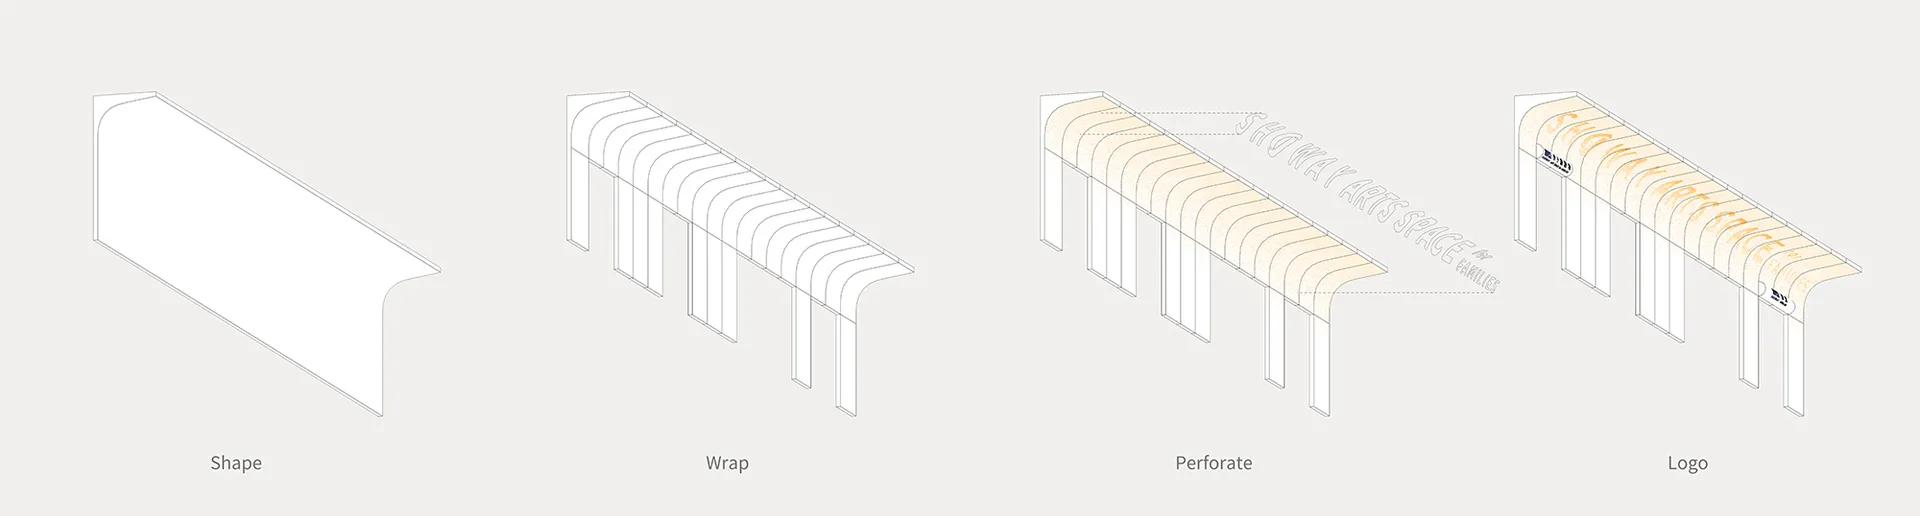
A step-by-step drawing process for architectural rendering using paper and pencil

Architectural Process Design Rendering on Paper an

architectural rendering · paper and pencil · design process

Historical Concept Traditional architectural rendering showcases creativity and craftsmanship, emphasizing planning and execution detail on paper and pencil.

Tags

architecturedesign-processtraditional-renderingpaper-pencilcreativity-craftsmanship

About this design

A step-by-step drawing process for architectural rendering using paper and pencil

Style
architectural rendering
Materials
paper and pencil
Subject
design process

Related architectural rendering designs

  • A technical architectural rendering depicting a 3D floor plan of a building with various structural components and pathways.Architectural Rendering 3D Plan Technical Floor Pl
  • Detailed architectural rendering of a hangar showcasing structural and material details.Architectural Rendering of a Hangar with Materials
  • Architectural rendering of a lakeside residential retreat featuring natural elements, pathways, and water features.Architectural Rendering: Lakeside Retreat
  • Wireframe design of a building's construction processArchitecture Rendering Process
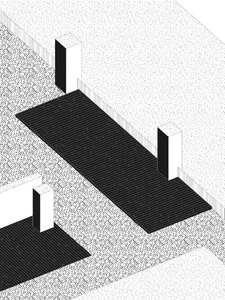
Black and white isometric architectural drawing of an outdoor patio featuring rectangular brick platforms and three tall cubic columns against a dotted ground plane.
Brick Patio with Monochrome Cubic Columns
  • Rendering of a commercial space with architectural details and functional zones.Commercial Space Rendering
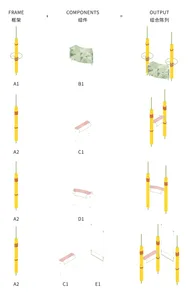
  • Composite material components and a green framework rendered together, showcasing the integration of materials in architecturComposite Interior Rendering
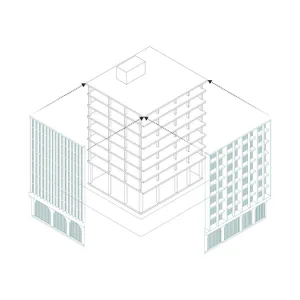
  • Isometric architectural drawing of a modern multi-story building complex featuring a central open courtyard, glass curtain walls, and exposed structural elements.Courtyard Office Building with Glass Facade