FeelDesign LogoFeelDesign

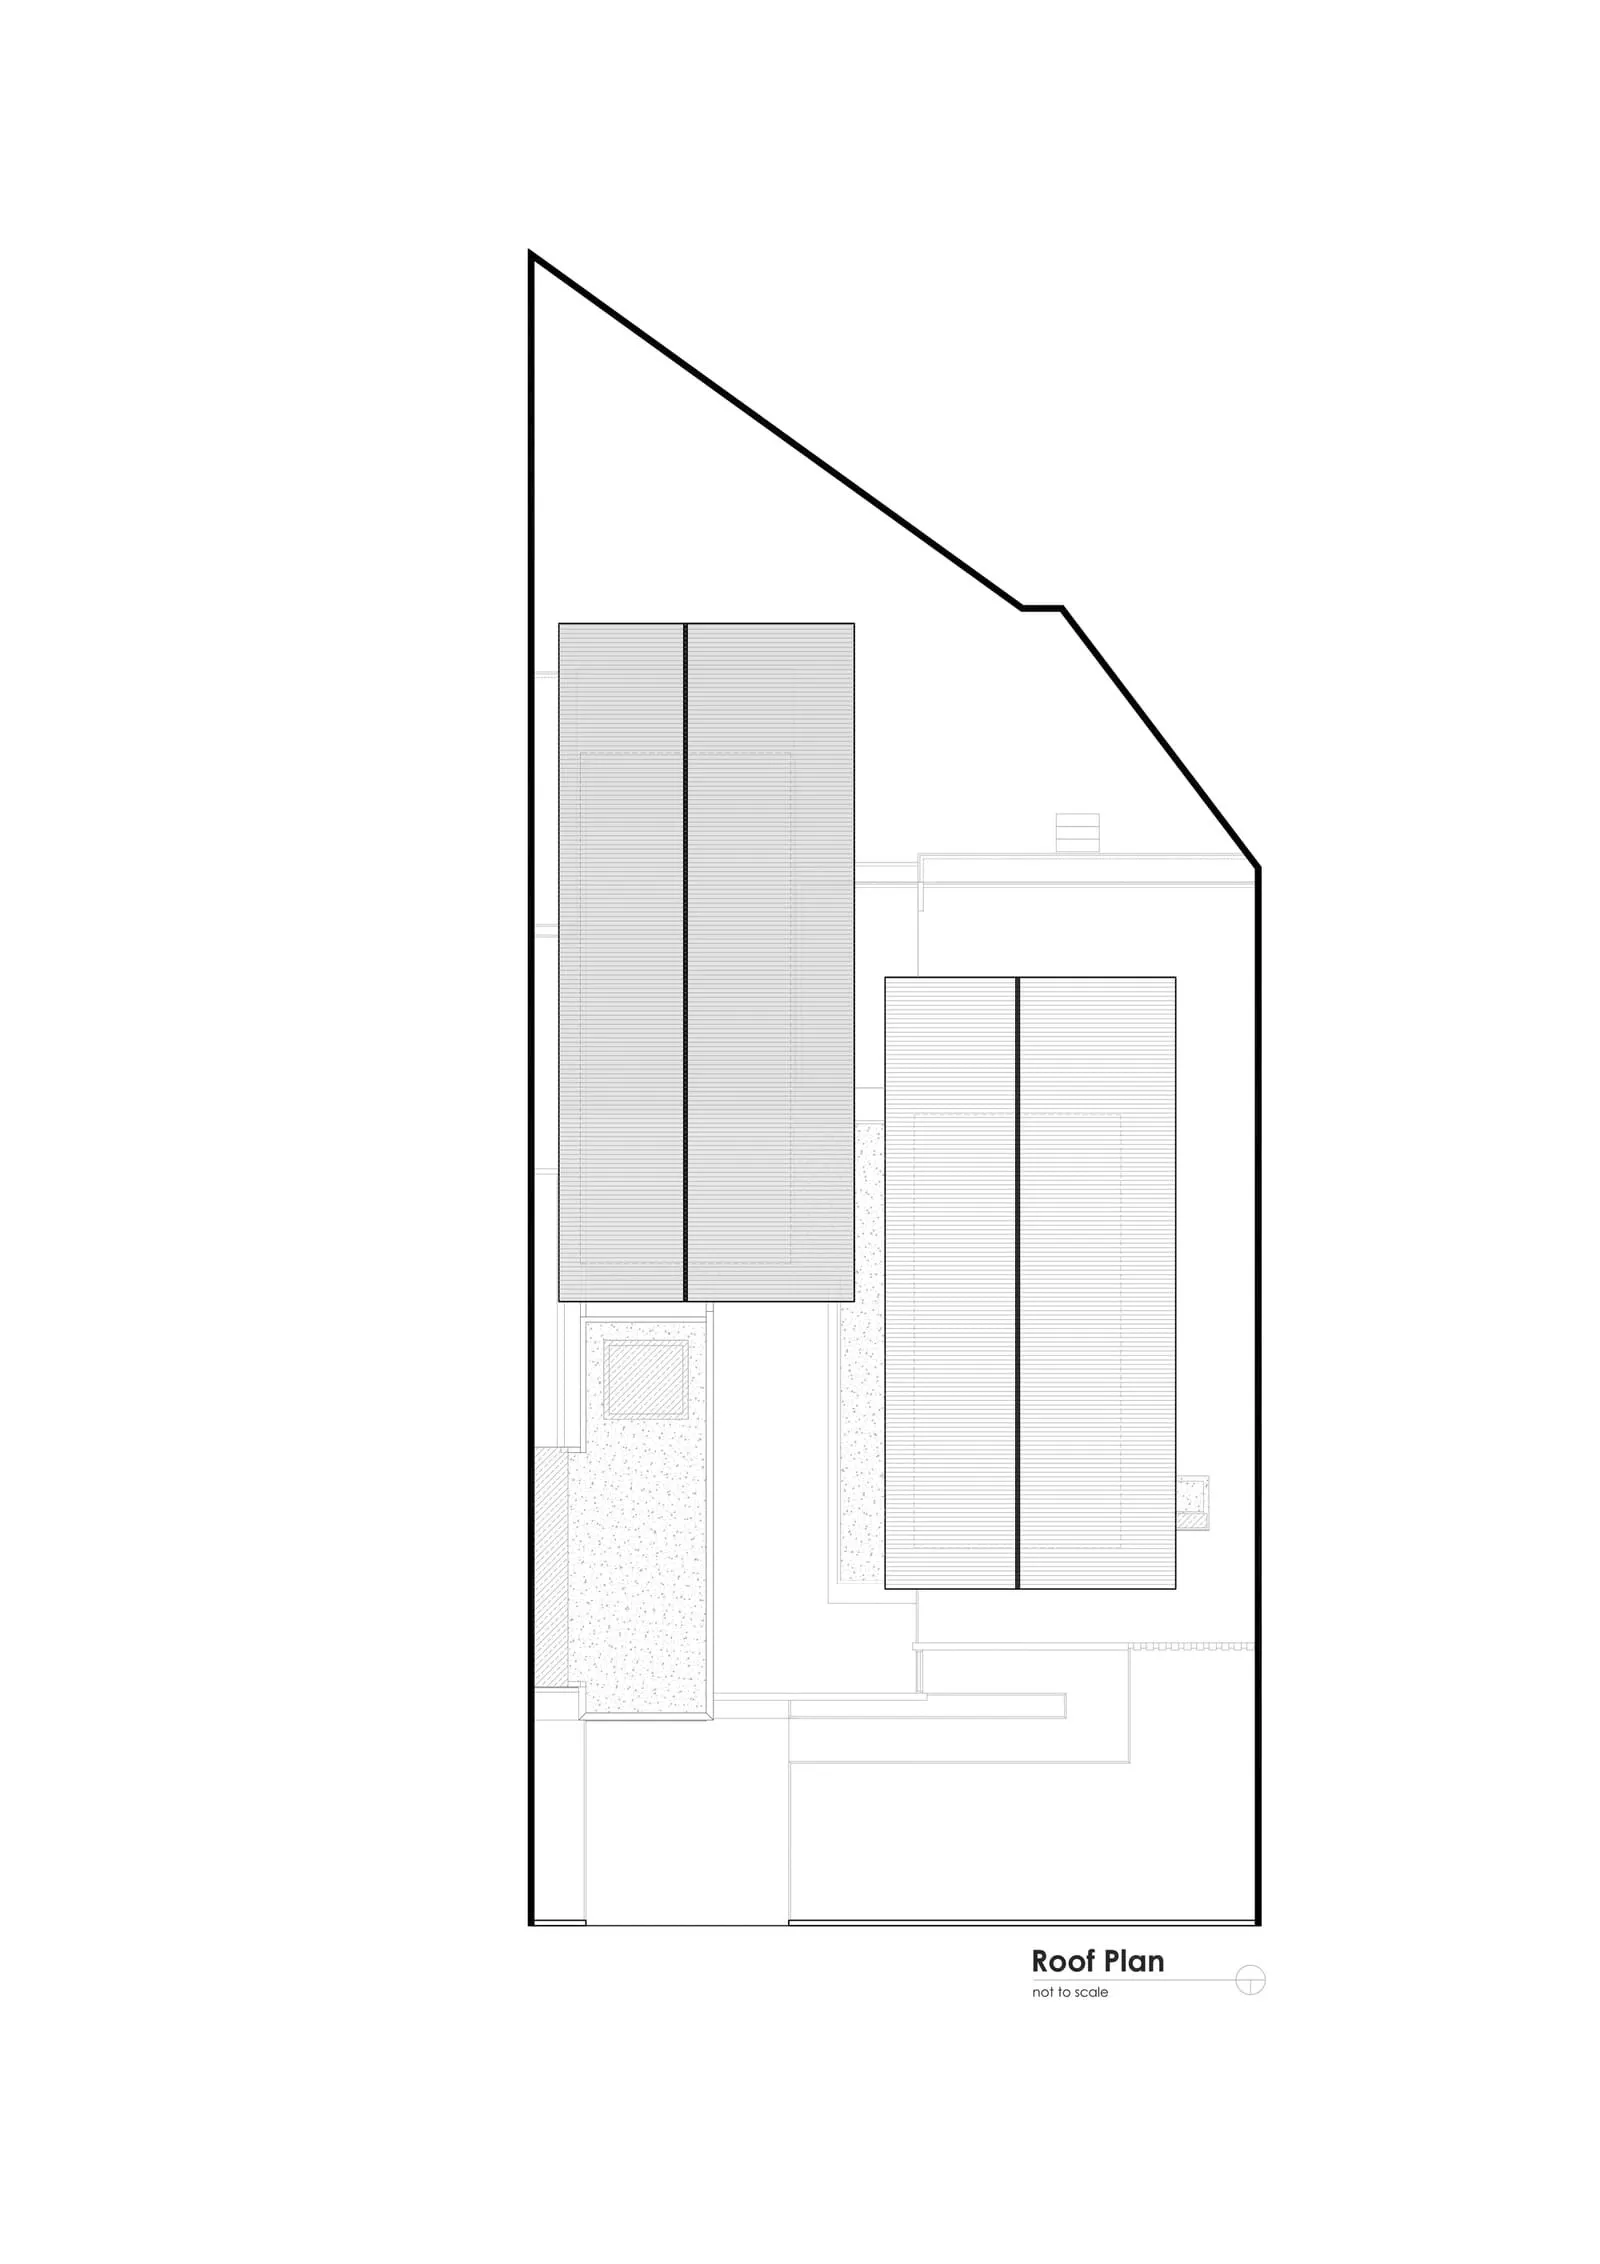
Architecture Floor Plan with Building Materials

Industrial Exterior Collection
Industrial Exterior Collection

Floor plan of a building with various architectural elements and building materials.

Architecture Floor Plan with Building Materials

architecture · building_materials · floor_plan

Modern building floor plan showcasing architectural features and materials for design inspiration.

Tags

architecturemodernfloor_planbuilding_materialsdesign_inspiration

Architecture Floor Plan with Building Materials

architecture · building_materials · floor_plan

Modern building floor plan showcasing architectural features and materials for design inspiration.

Tags

architecturemodernfloor_planbuilding_materialsdesign_inspiration

About this design

Floor plan of a building with various architectural elements and building materials.

Style
architecture
Materials
building_materials
Subject
floor_plan

Related architecture designs

  • First-floor layout of a modern architectural design, featuring a combination of lines and shapes.Architecture Floor Plan
  • Black and white architectural floor plan with detailed layout of rooms and spaces.Architecture Floor Plan
  • Black and white architectural floor plan showing a first-level design.Architecture Floor Plan
  • Floor plan of a residential building with marked points representing the areas.Architecture Floor Plan
  • A detailed architectural floor plan of a residential building with labeled rooms and space usage.Architecture Floor Plan
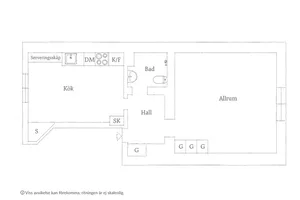
Floor plan showing the layout of a building with labeled rooms and sections.
Architecture Floor Plan
  • Architectural layout diagram of a residential building showcasing residential spaces and structural elements.Architecture Floor Plan
  • A detailed architectural floor plan in monochrome, showing a two-story residential building with a staircase leading to an upArchitecture Floor Plan Monochrome