FeelDesign LogoFeelDesign

Architecture Floor Plan

Minimalist Floor Plan Space
Minimalist Floor Plan Space

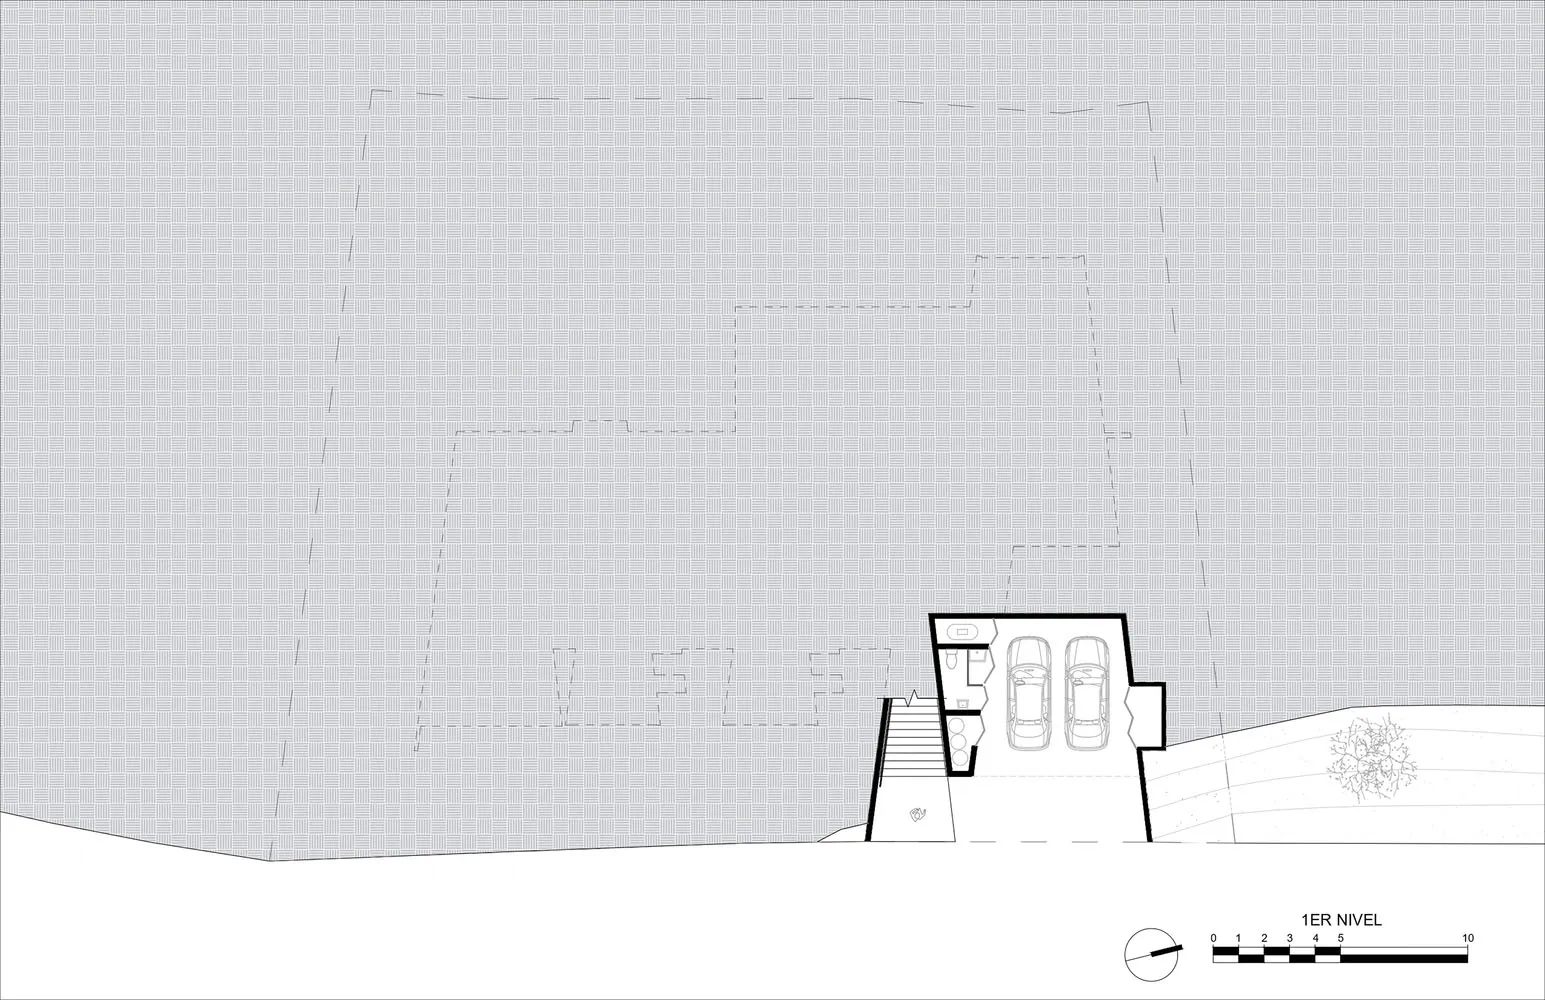
Black and white architectural floor plan showing a first-level design.

Architecture Floor Plan

architecture · paper · floor plan

Architecture with Floor plan features Paper for Design visualization

Tags

architecturefloor-planpaperdesign-visualizationblueprint

Architecture Floor Plan

architecture · paper · floor plan

Architecture with Floor plan features Paper for Design visualization

Tags

architecturefloor-planpaperdesign-visualizationblueprint

About this design

Black and white architectural floor plan showing a first-level design.

Style
architecture
Materials
paper
Subject
floor plan

Related architecture designs

  • Modern commercial office space with compact panels, modular furniture, and open workstations.Modern Commercial Space Office Plan
  • A technical drawing of the subsoil plan of a modern architectural design.Modern Architecture Subsoil Plan
  • Metal beams and cables forming an intricate framework within an interior space.Metal Framework Interior Design
  • Modern pool house exterior with minimalist design, concrete facade, and outdoor pool.Modern Pool House Exterior
  • Modern floating platform concrete stairs with a colorful abstract painting above.Modern Floating Platform Concrete Stairs
  • A modern interior space with concrete walls and curved architectural elements.Modern Interior Concrete
  • A modern residential building with metal siding and a unique architectural design.Modern Residential Metal-Siding Architecture
  • A modern vertical plant wall featuring various green plants and a sleek lamp.Modern Vertical Plant Wall Materials

Architecture Floor Plan

Minimalist Floor Plan Space

Minimalist Floor Plan Space

Black and white architectural floor plan showing a first-level design.

Architecture Floor Plan

architecture · paper · floor plan

Architecture with Floor plan features Paper for Design visualization

Tags

architecturefloor-planpaperdesign-visualizationblueprint

Architecture Floor Plan

architecture · paper · floor plan

Architecture with Floor plan features Paper for Design visualization

Tags

architecturefloor-planpaperdesign-visualizationblueprint

About this design

Black and white architectural floor plan showing a first-level design.

Style
architecture
Materials
paper
Subject
floor plan

Related architecture designs

  • Modern commercial office space with compact panels, modular furniture, and open workstations.Modern Commercial Space Office Plan
  • A technical drawing of the subsoil plan of a modern architectural design.Modern Architecture Subsoil Plan
  • Metal beams and cables forming an intricate framework within an interior space.Metal Framework Interior Design
  • Modern pool house exterior with minimalist design, concrete facade, and outdoor pool.Modern Pool House Exterior
  • Modern floating platform concrete stairs with a colorful abstract painting above.Modern Floating Platform Concrete Stairs
  • A modern interior space with concrete walls and curved architectural elements.Modern Interior Concrete
  • A modern residential building with metal siding and a unique architectural design.Modern Residential Metal-Siding Architecture
  • A modern vertical plant wall featuring various green plants and a sleek lamp.Modern Vertical Plant Wall Materials