FeelDesign LogoFeelDesign

Architecture Floor Plan

Luxurious Floor Plan Project
Luxurious Floor Plan Project

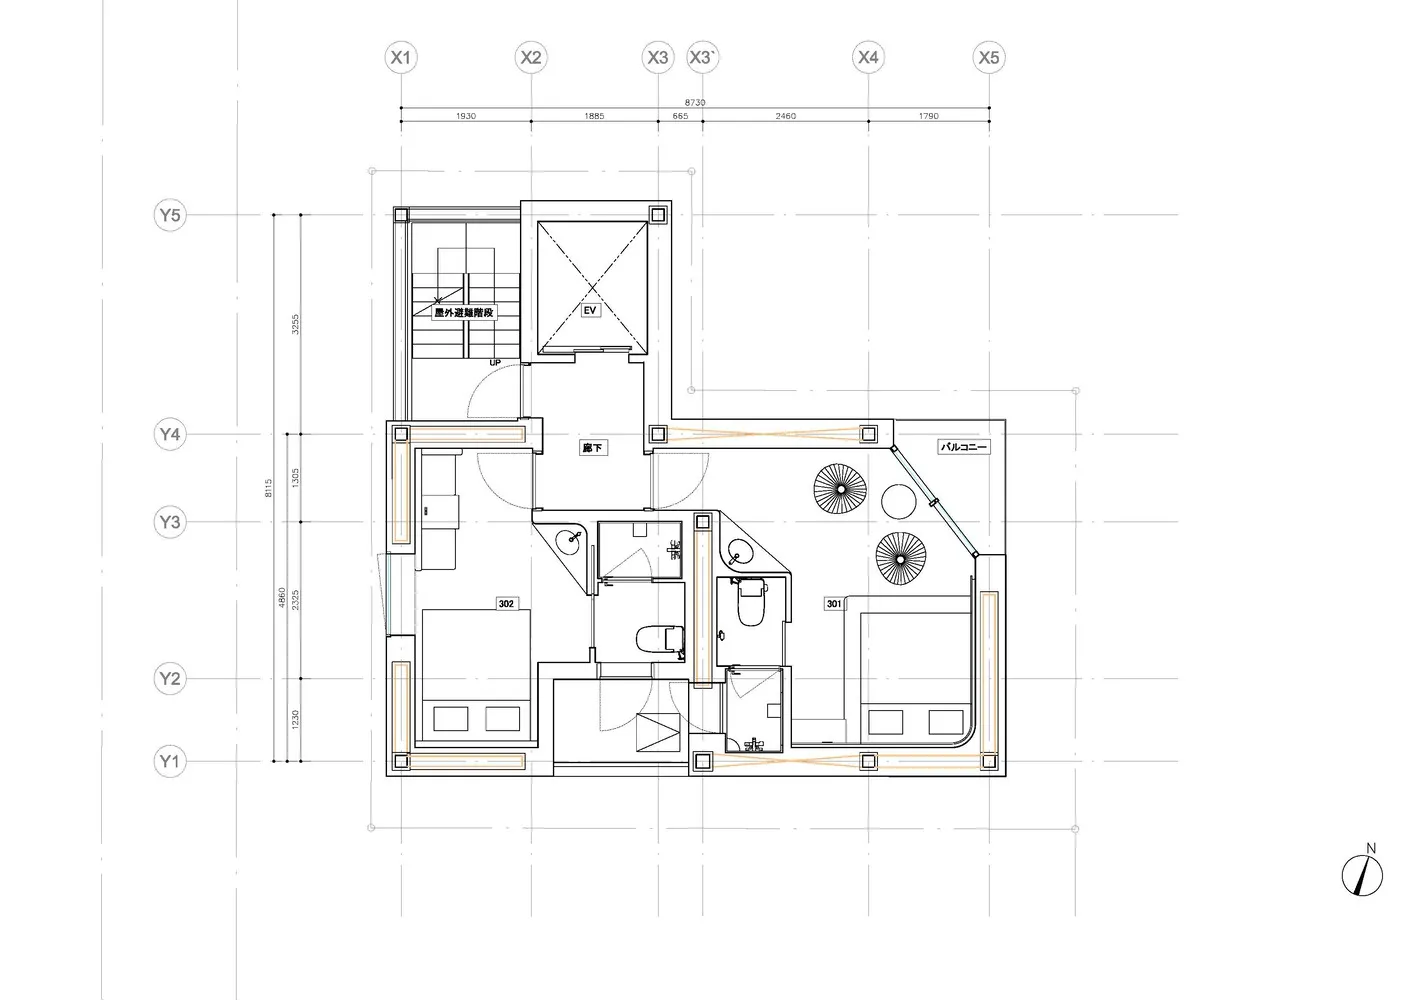
Architectural layout diagram of a residential building showcasing residential spaces and structural elements.

Architecture Floor Plan

architecture · mixed media · floor plan

Residential features spaces for living comfort. This detailed architectural plan provides an overview of residential floor layout and structural component

Tags

architectureresidentialfloor-planspacesliving

Architecture Floor Plan

architecture · mixed media · floor plan

Residential features spaces for living comfort. This detailed architectural plan provides an overview of residential floor layout and structural component

Tags

architectureresidentialfloor-planspacesliving

About this design

Architectural layout diagram of a residential building showcasing residential spaces and structural elements.

Style
architecture
Materials
mixed media
Subject
floor plan

Related architecture designs

  • Floor plan of a two-story residential house showing living room, kitchen, bedrooms, and bathrooms.Two-Story Residential House Plan
  • 2D architectural drawing of a modern residential floor plan with dimensions and labels.Modern Residential Floor Plan
  • A modern courtyard with concrete walls, a black mesh fence, and lush greenery, featuring two people standing.Modern Courtyard with Concrete, Mesh Fence, and Gr
  • A modern indoor swimming pool with large glass walls and lounge chairs.Modern Indoor Swimming Pool with Glass Walls
  • A close-up view of a wooden fence with metal brackets and bolts.Structural Wood and Steel Fence
  • Modern wooden staircase inside a white, minimalist interior.Modern Wooden Staircase Interior
  • A spacious library area with steel railings and glass walls, photographed in a perspective view.Industrial Library Glass Steel
  • A modern white cube building made of concrete with a person walking by and a blue car parked nearby.Modern White Box Concrete Exterior

Architecture Floor Plan

Luxurious Floor Plan Project

Luxurious Floor Plan Project

Architectural layout diagram of a residential building showcasing residential spaces and structural elements.

Architecture Floor Plan

architecture · mixed media · floor plan

Residential features spaces for living comfort. This detailed architectural plan provides an overview of residential floor layout and structural component

Tags

architectureresidentialfloor-planspacesliving

Architecture Floor Plan

architecture · mixed media · floor plan

Residential features spaces for living comfort. This detailed architectural plan provides an overview of residential floor layout and structural component

Tags

architectureresidentialfloor-planspacesliving

About this design

Architectural layout diagram of a residential building showcasing residential spaces and structural elements.

Style
architecture
Materials
mixed media
Subject
floor plan

Related architecture designs

  • Floor plan of a two-story residential house showing living room, kitchen, bedrooms, and bathrooms.Two-Story Residential House Plan
  • 2D architectural drawing of a modern residential floor plan with dimensions and labels.Modern Residential Floor Plan
  • A modern courtyard with concrete walls, a black mesh fence, and lush greenery, featuring two people standing.Modern Courtyard with Concrete, Mesh Fence, and Gr
  • A modern indoor swimming pool with large glass walls and lounge chairs.Modern Indoor Swimming Pool with Glass Walls
  • A close-up view of a wooden fence with metal brackets and bolts.Structural Wood and Steel Fence
  • Modern wooden staircase inside a white, minimalist interior.Modern Wooden Staircase Interior
  • A spacious library area with steel railings and glass walls, photographed in a perspective view.Industrial Library Glass Steel
  • A modern white cube building made of concrete with a person walking by and a blue car parked nearby.Modern White Box Concrete Exterior