FeelDesign LogoFeelDesign

Architecture Floor Plan

Modern Living Room Space
Modern Living Room Space

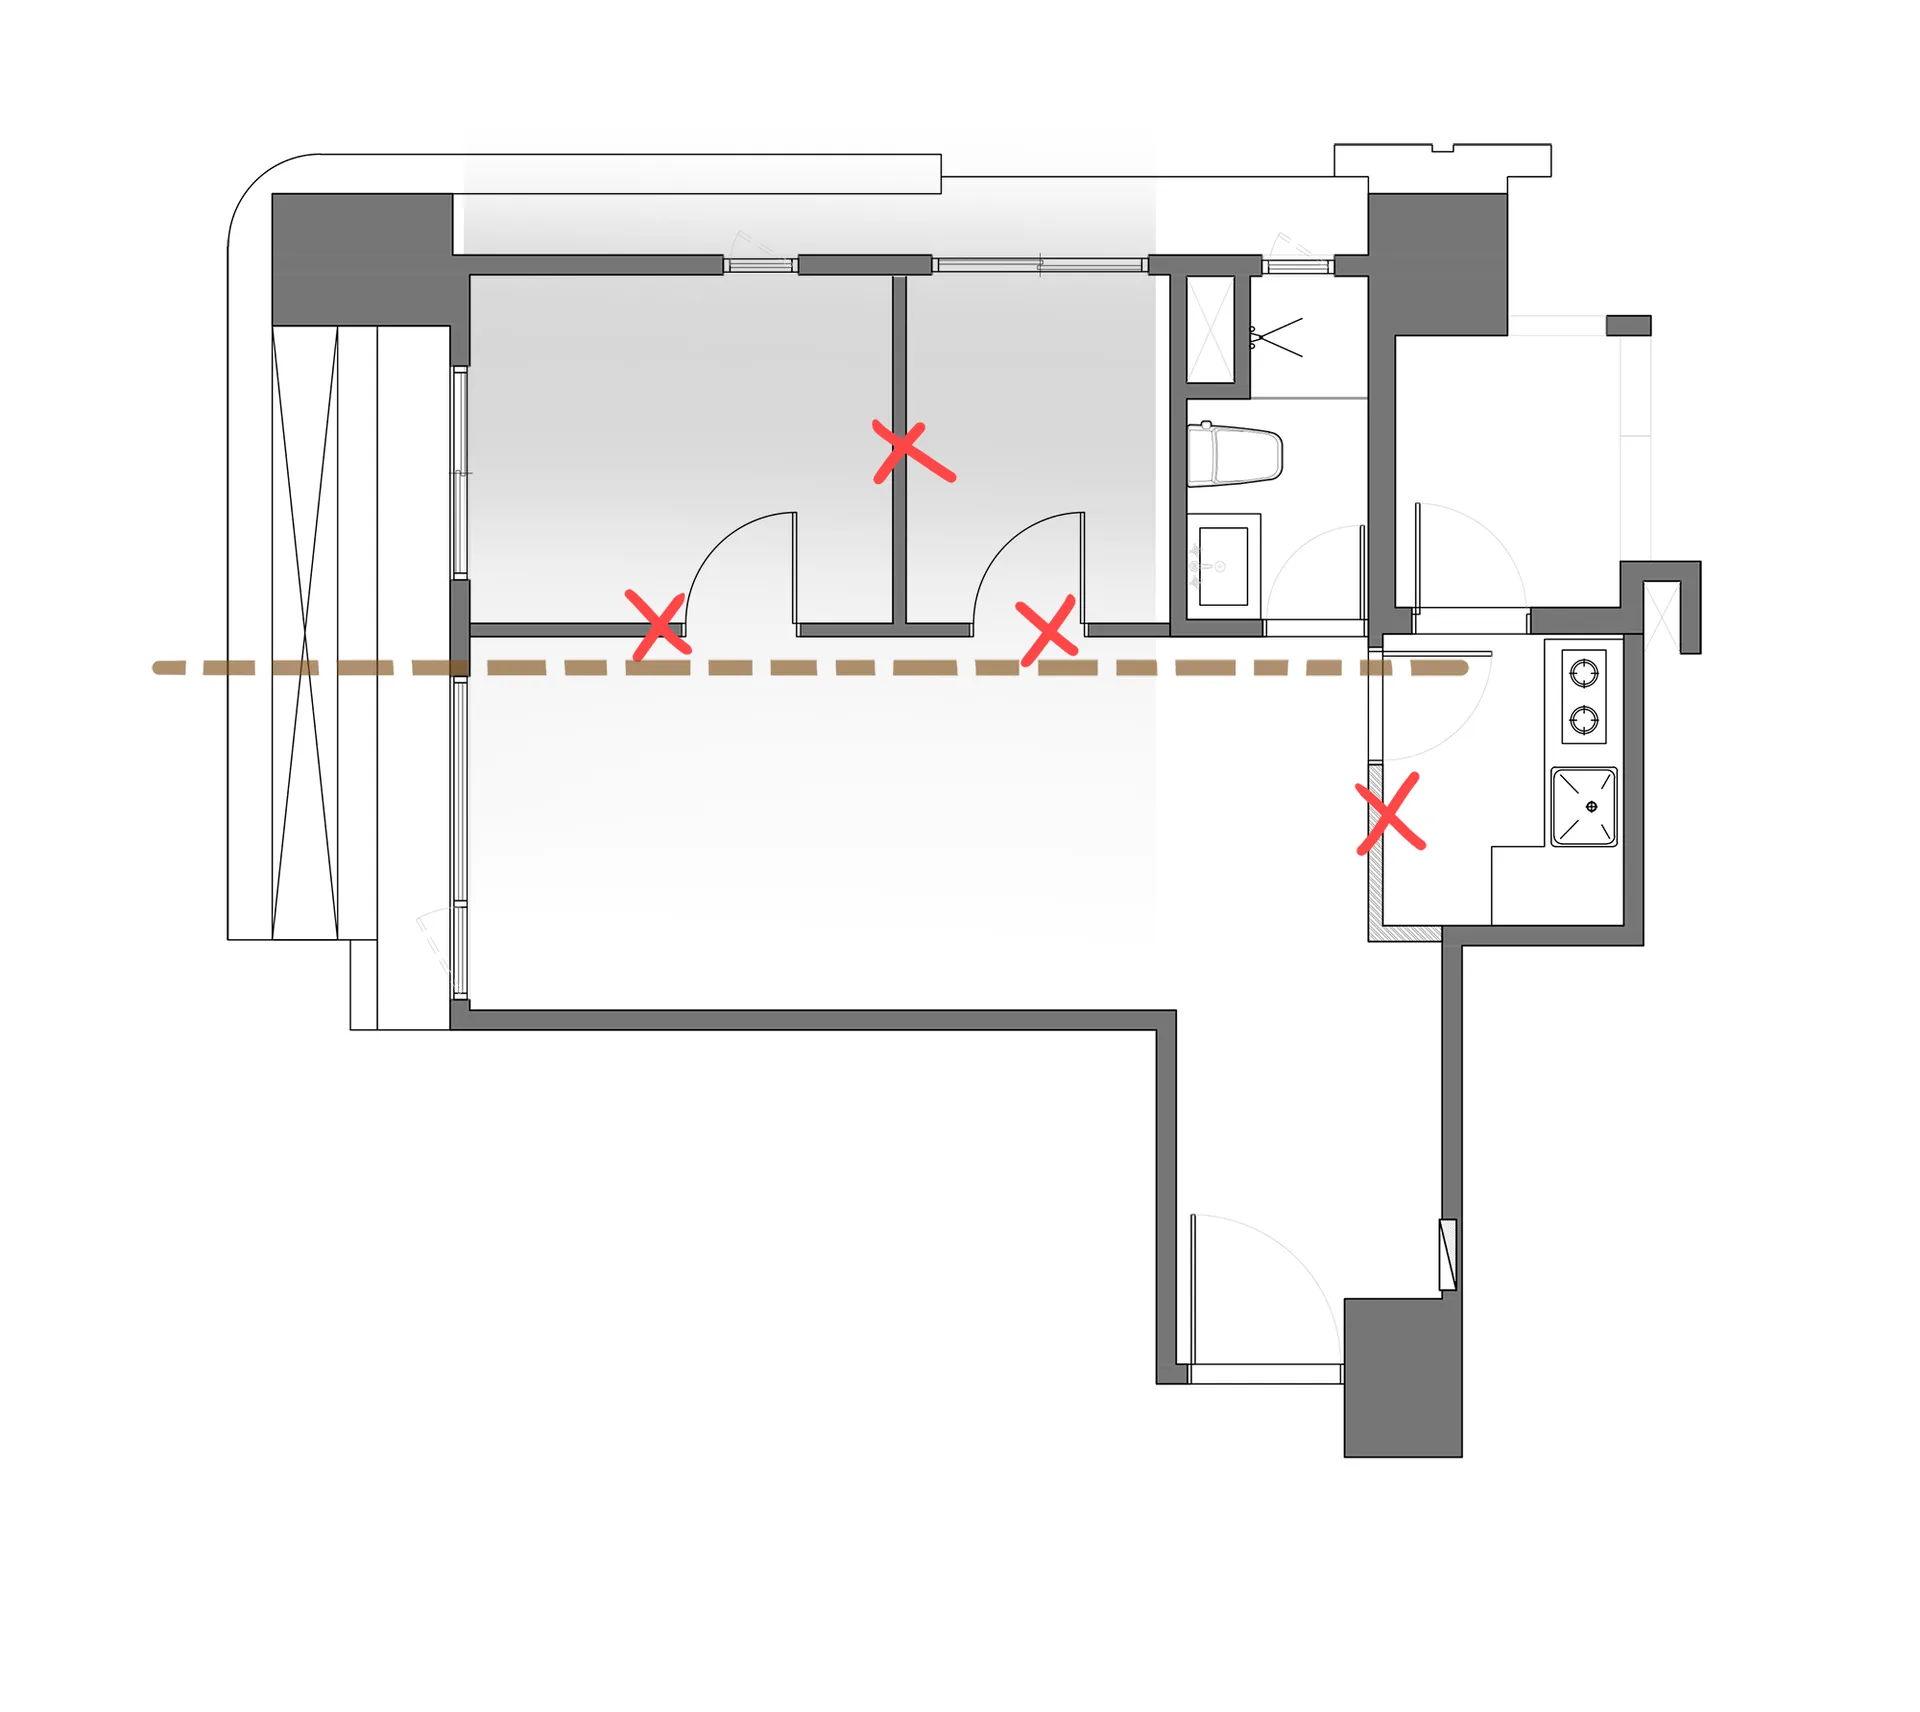
Floor plan of a residential building with marked points representing the areas.

Architecture Floor Plan

architecture · mixed media · floor plan

Clean living room features a spacious floor plan showcasing high-end residential design.

Tags

constructionlayoutinteriorresidentialdesign

Architecture Floor Plan

architecture · mixed media · floor plan

Clean living room features a spacious floor plan showcasing high-end residential design.

Tags

constructionlayoutinteriorresidentialdesign

About this design

Floor plan of a residential building with marked points representing the areas.

Style
architecture
Materials
mixed media
Subject
floor plan

Related architecture designs

  • A traditional architectural building illuminated at night with wood, glass, and metal materials.Traditional Architecture at Night
  • A modern, minimalist residential balcony featuring metal railings and planters.Modern Minimalist Balcony with Planters
  • A street corner storefront with wooden shutters, stone walls, and a metal awning.Street Corner Storefront with Wood and Stone
  • A minimalist retail shop with a concrete exterior and a sign reading 'Aloha Coffee'.Minimalist Retail Shop Concrete Exterior
  • Close-up of a terrazzo-patterned glass door handle and panel.Terrazzo Entry Door
  • A view through a glass lens showing green foliage and rooftops against a hazy sky.Modern Glass Lens View
  • Photographs and architectural renderings of the Barragan project featuring modern lines and design elementsBarragan Architecture with Modern Lines
  • Modern wooden exterior with a geometric design featuring a round skylight and textured wood paneling.Modern Wooden Exterior - Geometric Design

Architecture Floor Plan

Modern Living Room Space

Modern Living Room Space

Floor plan of a residential building with marked points representing the areas.

Architecture Floor Plan

architecture · mixed media · floor plan

Clean living room features a spacious floor plan showcasing high-end residential design.

Tags

constructionlayoutinteriorresidentialdesign

Architecture Floor Plan

architecture · mixed media · floor plan

Clean living room features a spacious floor plan showcasing high-end residential design.

Tags

constructionlayoutinteriorresidentialdesign

About this design

Floor plan of a residential building with marked points representing the areas.

Style
architecture
Materials
mixed media
Subject
floor plan

Related architecture designs

  • A traditional architectural building illuminated at night with wood, glass, and metal materials.Traditional Architecture at Night
  • A modern, minimalist residential balcony featuring metal railings and planters.Modern Minimalist Balcony with Planters
  • A street corner storefront with wooden shutters, stone walls, and a metal awning.Street Corner Storefront with Wood and Stone
  • A minimalist retail shop with a concrete exterior and a sign reading 'Aloha Coffee'.Minimalist Retail Shop Concrete Exterior
  • Close-up of a terrazzo-patterned glass door handle and panel.Terrazzo Entry Door
  • A view through a glass lens showing green foliage and rooftops against a hazy sky.Modern Glass Lens View
  • Photographs and architectural renderings of the Barragan project featuring modern lines and design elementsBarragan Architecture with Modern Lines
  • Modern wooden exterior with a geometric design featuring a round skylight and textured wood paneling.Modern Wooden Exterior - Geometric Design