FeelDesign LogoFeelDesign

Architecture Floor Plan

Luxurious Kitchen Collection
Luxurious Kitchen Collection

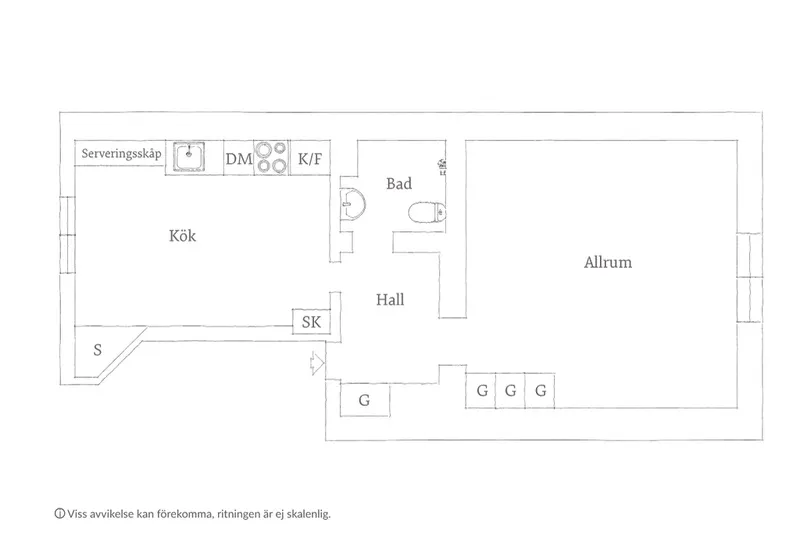
Floor plan showing the layout of a building with labeled rooms and sections.

Architecture Floor Plan

architecture · paper · floor plan

Indoor architectural design and layout showcasing various functional zones.

Tags

building layoutinterior designfloor planarchitectural designfunctional zones

Architecture Floor Plan

architecture · paper · floor plan

Indoor architectural design and layout showcasing various functional zones.

Tags

building layoutinterior designfloor planarchitectural designfunctional zones

About this design

Floor plan showing the layout of a building with labeled rooms and sections.

Style
architecture
Materials
paper
Subject
floor plan

Related architecture designs

  • Architectural layout diagram of a residential building showcasing residential spaces and structural elements.Architecture Floor Plan
  • A detailed architectural floor plan in monochrome, showing a two-story residential building with a staircase leading to an upArchitecture Floor Plan Monochrome
  • Detailed architectural floor plan of hotels on Ummahat Island in the Red Sea, Saudi Arabia.Architecture Floor Plan: Red Sea, Saudi Arabia - U
  • An architectural floor plan showcasing the design integration of light, movement, and space within a building.Architecture Floor Plan Rendered Space
  • Floor plan section of an architectural designArchitecture-Floor-Plan-Section
  • A black and white architectural floor plan sketch showing an abstract design.Architecture Floor Plan Sketch
  • Structural beams and columns of a building floor plan.Architecture Floor Plan Structural Beams
  • Technical architectural drawing of a multi-room building layoutArchitecture Floor Plan Technical