FeelDesign LogoFeelDesign

Architecture Floor Plan Rendered Space

Chic Floor Plan Collection
Chic Floor Plan Collection

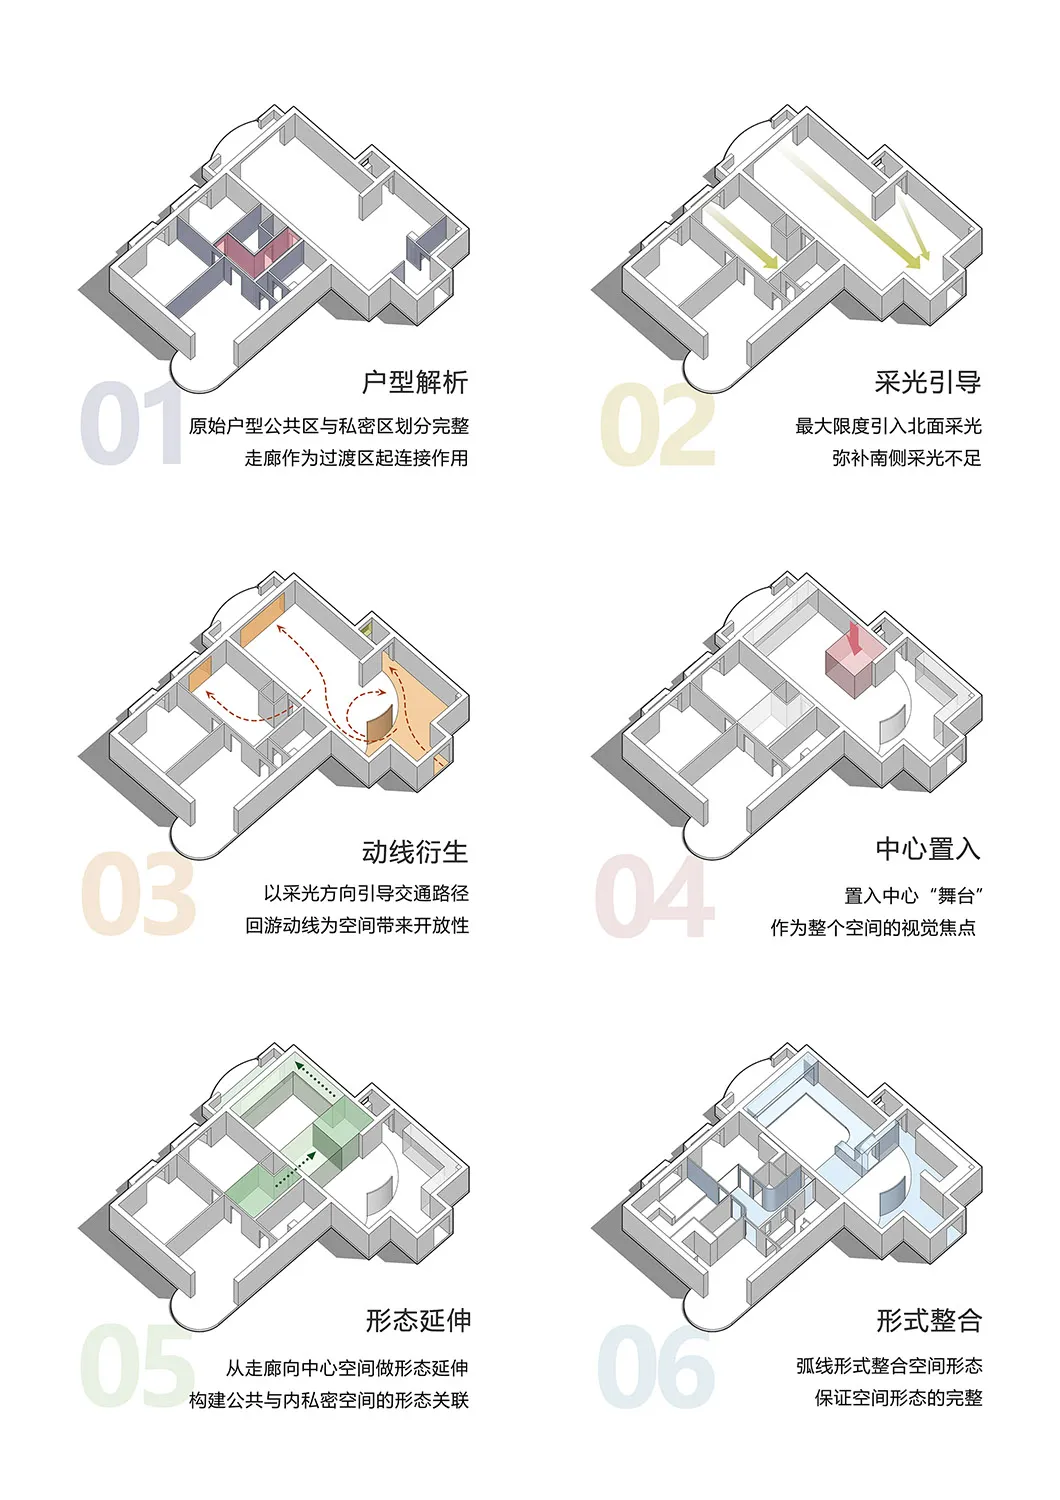
An architectural floor plan showcasing the design integration of light, movement, and space within a building.

Architecture Floor Plan Rendered Space

architecture · design toggle · floor plan

This architectural representation highlights a comprehensive design solution emphasizing the strategic integration of light, movement, and spatial configuration

Tags

architecturedesignintegrationlightmovement

Architecture Floor Plan Rendered Space

architecture · design toggle · floor plan

This architectural representation highlights a comprehensive design solution emphasizing the strategic integration of light, movement, and spatial configuration

Tags

architecturedesignintegrationlightmovement

About this design

An architectural floor plan showcasing the design integration of light, movement, and space within a building.

Style
architecture
Materials
design toggle
Subject
floor plan

Related architecture designs

  • A modern interior space featuring a metal tower-like structure and white tiles with a blue shelf.Modern Interior Metal Tower
  • People working on woodworking projects, using power tools to assemble wooden components. Construction workflow, woodworking, Construction Workflow for Woodworking Floorplan
  • A group of people working on a wooden architecture prototype frame.Prototype Wood Frame Architecture
  • A wooden structure with a roof, sitting on a brick pavement, with several wooden boxes in front of it.Urban Space Wooden Shelter
  • Stacked layers of plywood with cutting patterns for furniture assemblyModern Furniture Wood Cutting Patterns
  • A 3D perspective rendering of a sports complex with a metal-framed shelter and people packing boxes.Meta: Architecture: Sports Complex with Metal Fram
  • A prefabricated metal structure with a peaked roof and open front.Prefab Metal Structure
  • An architectural rendering of a coffee shop layout with functional zones labeled.Coffee Shop Layout Rendering

Architecture Floor Plan Rendered Space

Chic Floor Plan Collection

Chic Floor Plan Collection

An architectural floor plan showcasing the design integration of light, movement, and space within a building.

Architecture Floor Plan Rendered Space

architecture · design toggle · floor plan

This architectural representation highlights a comprehensive design solution emphasizing the strategic integration of light, movement, and spatial configuration

Tags

architecturedesignintegrationlightmovement

Architecture Floor Plan Rendered Space

architecture · design toggle · floor plan

This architectural representation highlights a comprehensive design solution emphasizing the strategic integration of light, movement, and spatial configuration

Tags

architecturedesignintegrationlightmovement

About this design

An architectural floor plan showcasing the design integration of light, movement, and space within a building.

Style
architecture
Materials
design toggle
Subject
floor plan

Related architecture designs

  • A modern interior space featuring a metal tower-like structure and white tiles with a blue shelf.Modern Interior Metal Tower
  • People working on woodworking projects, using power tools to assemble wooden components. Construction workflow, woodworking, Construction Workflow for Woodworking Floorplan
  • A group of people working on a wooden architecture prototype frame.Prototype Wood Frame Architecture
  • A wooden structure with a roof, sitting on a brick pavement, with several wooden boxes in front of it.Urban Space Wooden Shelter
  • Stacked layers of plywood with cutting patterns for furniture assemblyModern Furniture Wood Cutting Patterns
  • A 3D perspective rendering of a sports complex with a metal-framed shelter and people packing boxes.Meta: Architecture: Sports Complex with Metal Fram
  • A prefabricated metal structure with a peaked roof and open front.Prefab Metal Structure
  • An architectural rendering of a coffee shop layout with functional zones labeled.Coffee Shop Layout Rendering