FeelDesign LogoFeelDesign

Architecture Floor Plan: Red Sea, Saudi Arabia - U

Classic Floor Plan Interior
Classic Floor Plan Interior

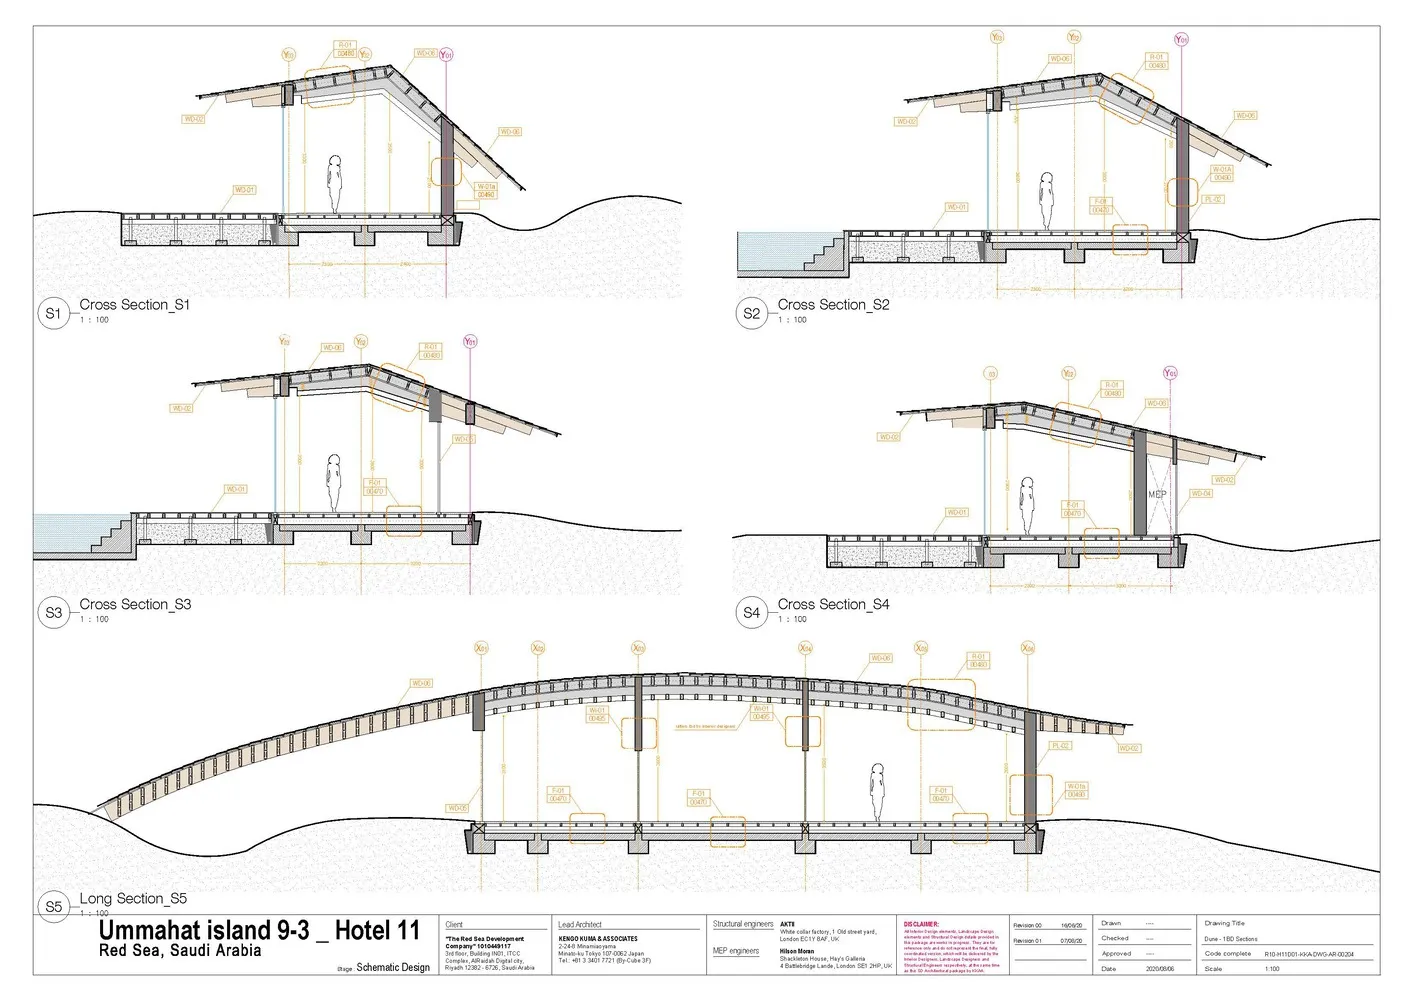
Detailed architectural floor plan of hotels on Ummahat Island in the Red Sea, Saudi Arabia.

Architecture Floor Plan: Red Sea, Saudi Arabia - U

architecture · structural engineering plans · floor plan

Architectural design showcasing the detailed planning of hotels on the Ummahat Island in the Red Sea, Saudi Arabia, with different sections and dimensions spe

Tags

architecturefloor-planstructural-engineeringRed-SeaSaudi-Arabia

Architecture Floor Plan: Red Sea, Saudi Arabia - U

architecture · structural engineering plans · floor plan

Architectural design showcasing the detailed planning of hotels on the Ummahat Island in the Red Sea, Saudi Arabia, with different sections and dimensions spe

Tags

architecturefloor-planstructural-engineeringRed-SeaSaudi-Arabia

About this design

Detailed architectural floor plan of hotels on Ummahat Island in the Red Sea, Saudi Arabia.

Style
architecture
Materials
structural engineering plans
Subject
floor plan

Related architecture designs

  • Modern garden featuring a glass wall with intricate patterns, set against a serene outdoor backdrop with greenery and stone aModern Garden Glass Wall
  • Floor plan of a commercial building showing various rooms such as lobby, reception, cafe, barber, and different types of hostGround Floor Layout
  • A modern interior space with curved, metallic lighting fixtures.Modern Interior Design with Metallic Lighting
  • A 3D architectural rendering of an interior design layout with various functional zones and materials.Architecture: Interior Design in 3D Rendering
  • A detailed architectural plan of a two-story brick house with a palm tree nearby.Bricked House Plan
  • A rendered image of a building's exterior with a map pattern on the wall and a door on the side.House Exterior Rendering
  • A detailed technical architectural floor plan depicting a residential or commercial interior space with defined rooms and funFloor Plan Architecture Design
  • Concrete staircase with wooden handrail and metal railingConcrete Staircase with Wood and Metal Details

Architecture Floor Plan: Red Sea, Saudi Arabia - U

Classic Floor Plan Interior

Classic Floor Plan Interior

Detailed architectural floor plan of hotels on Ummahat Island in the Red Sea, Saudi Arabia.

Architecture Floor Plan: Red Sea, Saudi Arabia - U

architecture · structural engineering plans · floor plan

Architectural design showcasing the detailed planning of hotels on the Ummahat Island in the Red Sea, Saudi Arabia, with different sections and dimensions spe

Tags

architecturefloor-planstructural-engineeringRed-SeaSaudi-Arabia

Architecture Floor Plan: Red Sea, Saudi Arabia - U

architecture · structural engineering plans · floor plan

Architectural design showcasing the detailed planning of hotels on the Ummahat Island in the Red Sea, Saudi Arabia, with different sections and dimensions spe

Tags

architecturefloor-planstructural-engineeringRed-SeaSaudi-Arabia

About this design

Detailed architectural floor plan of hotels on Ummahat Island in the Red Sea, Saudi Arabia.

Style
architecture
Materials
structural engineering plans
Subject
floor plan

Related architecture designs

  • Modern garden featuring a glass wall with intricate patterns, set against a serene outdoor backdrop with greenery and stone aModern Garden Glass Wall
  • Floor plan of a commercial building showing various rooms such as lobby, reception, cafe, barber, and different types of hostGround Floor Layout
  • A modern interior space with curved, metallic lighting fixtures.Modern Interior Design with Metallic Lighting
  • A 3D architectural rendering of an interior design layout with various functional zones and materials.Architecture: Interior Design in 3D Rendering
  • A detailed architectural plan of a two-story brick house with a palm tree nearby.Bricked House Plan
  • A rendered image of a building's exterior with a map pattern on the wall and a door on the side.House Exterior Rendering
  • A detailed technical architectural floor plan depicting a residential or commercial interior space with defined rooms and funFloor Plan Architecture Design
  • Concrete staircase with wooden handrail and metal railingConcrete Staircase with Wood and Metal Details