FeelDesign LogoFeelDesign

Bread Works Floor Plan with Modern Layout

Kunming Bread Works BREAD WORKS
Kunming Bread Works BREAD WORKS

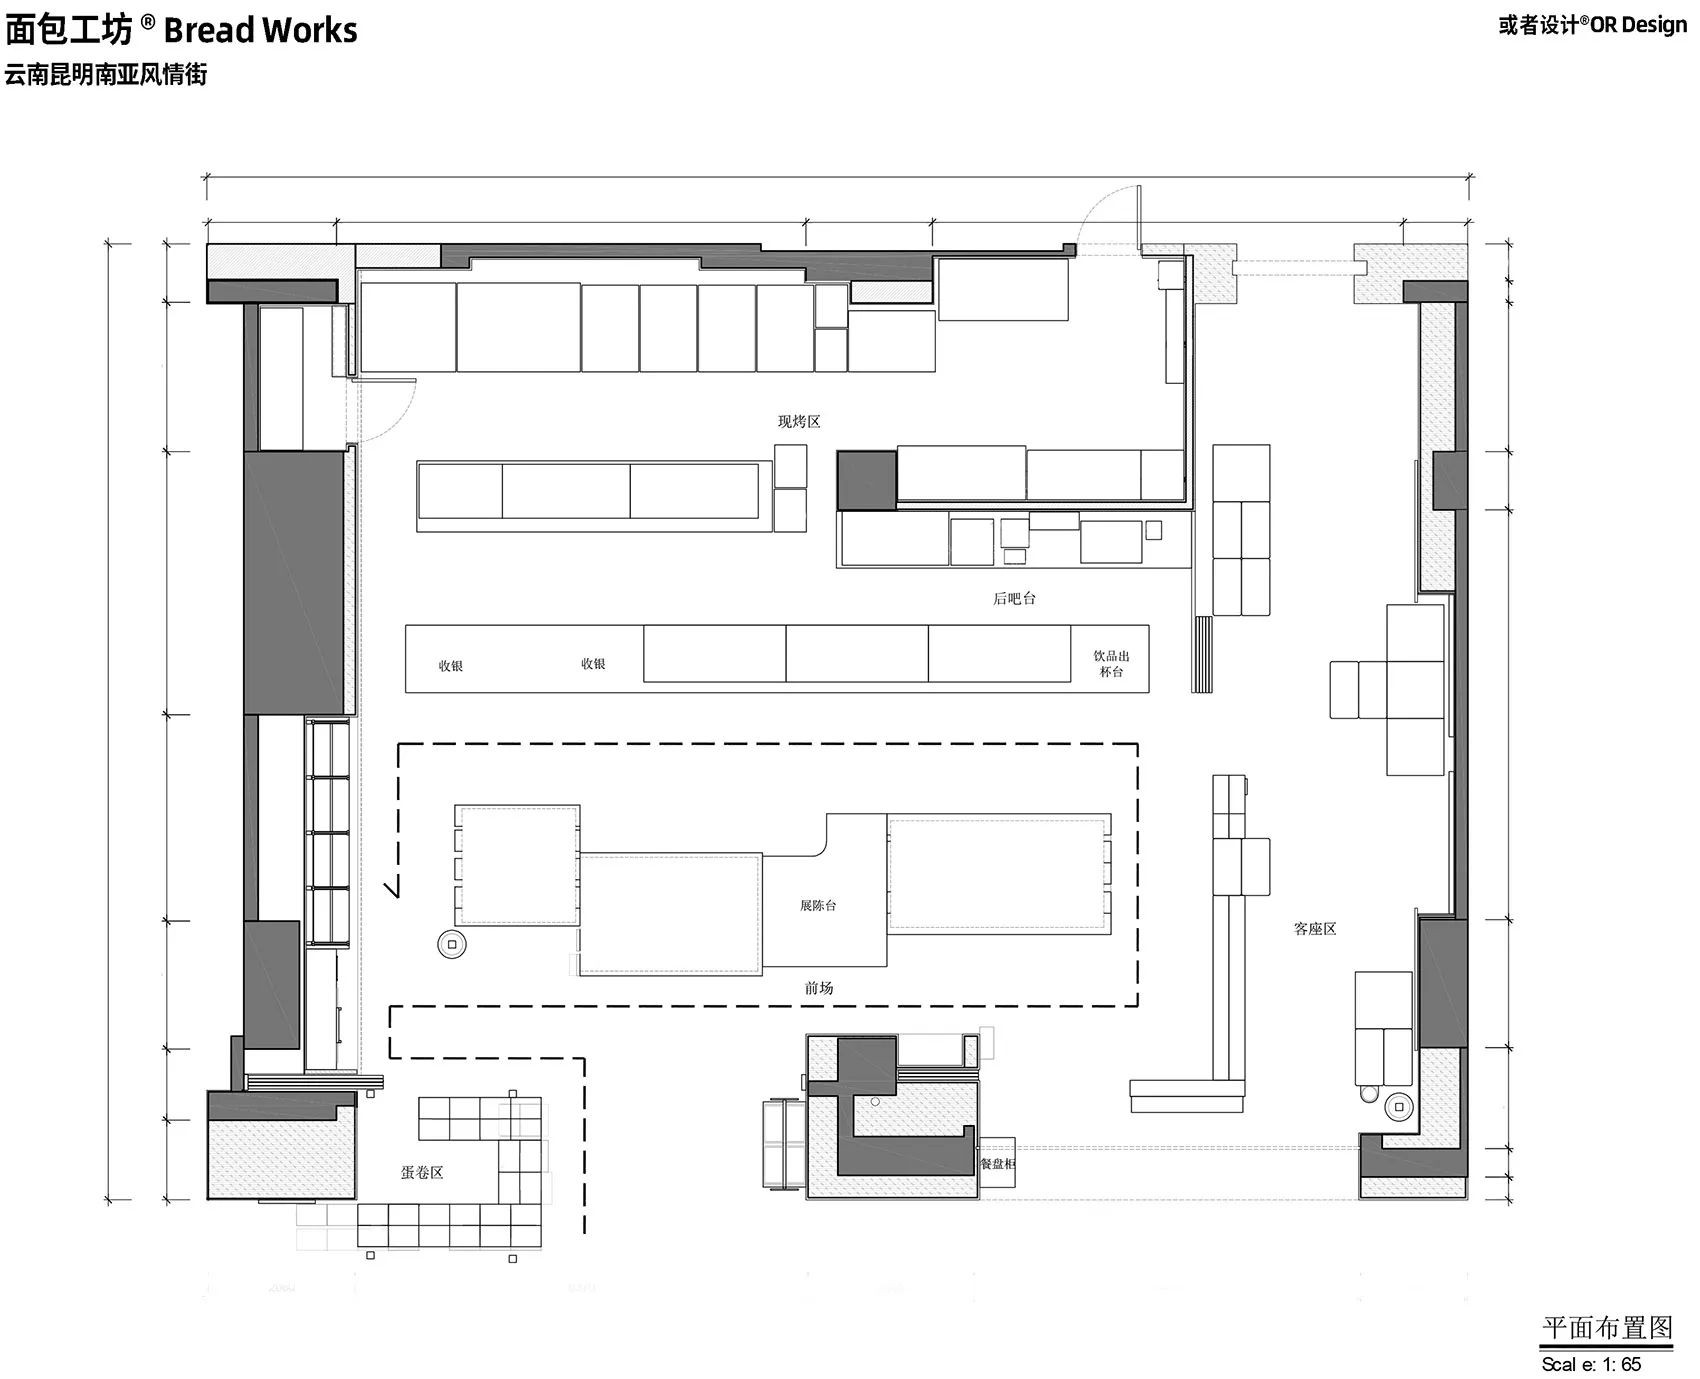
2D floor plan of a modern bakery with various rooms and clean lines, featuring a kitchen area and other spaces

Bread Works Floor Plan with Modern Layout

floor plan

Tags

floor-planmodernbakerykitchenefficientorganized

Bread Works Floor Plan with Modern Layout

floor plan

Tags

floor-planmodernbakerykitchenefficientorganized

About this design

2D floor plan of a modern bakery with various rooms and clean lines, featuring a kitchen area and other spaces

Style
floor plan

Related floor plan designs

  • Floor plan depicting an architectural design with mixed media elementsFloor-Plan Architecture Mixed-Media
  • Top-down view of a modern residential interior floor plan including bedrooms, bathrooms, living areas, and storage spaces.Modern Residential Interior Floor Plan
  • Modern floor plan with gray tones in a contemporary interior design layout.Modern Interior Floor Plan in Gray Tones
  • A detailed architectural floor plan showing a development with tiled surfaces.Architectural Development Tiles Floor Plan
  • Floor plan of a modern kitchen with appliances and cabinetsModern Kitchen Layout Plan
  • Minimalist layout with furniture and lighting details.Minimalist Floor Plan Graphic Design
  • Floor plan of a house with multiple rooms and levels.House Layout Plan Rendering
  • Schematic floor plan of a hotel interior showing various rooms and areas like lobby, restaurant, business area, and children'Hotel Interior Layout

Bread Works Floor Plan with Modern Layout

Kunming Bread Works BREAD WORKS

Kunming Bread Works BREAD WORKS

2D floor plan of a modern bakery with various rooms and clean lines, featuring a kitchen area and other spaces

Bread Works Floor Plan with Modern Layout

floor plan

Tags

floor-planmodernbakerykitchenefficientorganized

Bread Works Floor Plan with Modern Layout

floor plan

Tags

floor-planmodernbakerykitchenefficientorganized

About this design

2D floor plan of a modern bakery with various rooms and clean lines, featuring a kitchen area and other spaces

Style
floor plan

Related floor plan designs

  • Floor plan depicting an architectural design with mixed media elementsFloor-Plan Architecture Mixed-Media
  • Top-down view of a modern residential interior floor plan including bedrooms, bathrooms, living areas, and storage spaces.Modern Residential Interior Floor Plan
  • Modern floor plan with gray tones in a contemporary interior design layout.Modern Interior Floor Plan in Gray Tones
  • A detailed architectural floor plan showing a development with tiled surfaces.Architectural Development Tiles Floor Plan
  • Floor plan of a modern kitchen with appliances and cabinetsModern Kitchen Layout Plan
  • Minimalist layout with furniture and lighting details.Minimalist Floor Plan Graphic Design
  • Floor plan of a house with multiple rooms and levels.House Layout Plan Rendering
  • Schematic floor plan of a hotel interior showing various rooms and areas like lobby, restaurant, business area, and children'Hotel Interior Layout