Basement Level 0 Floor Plan with Home Theater and Gym
497㎡
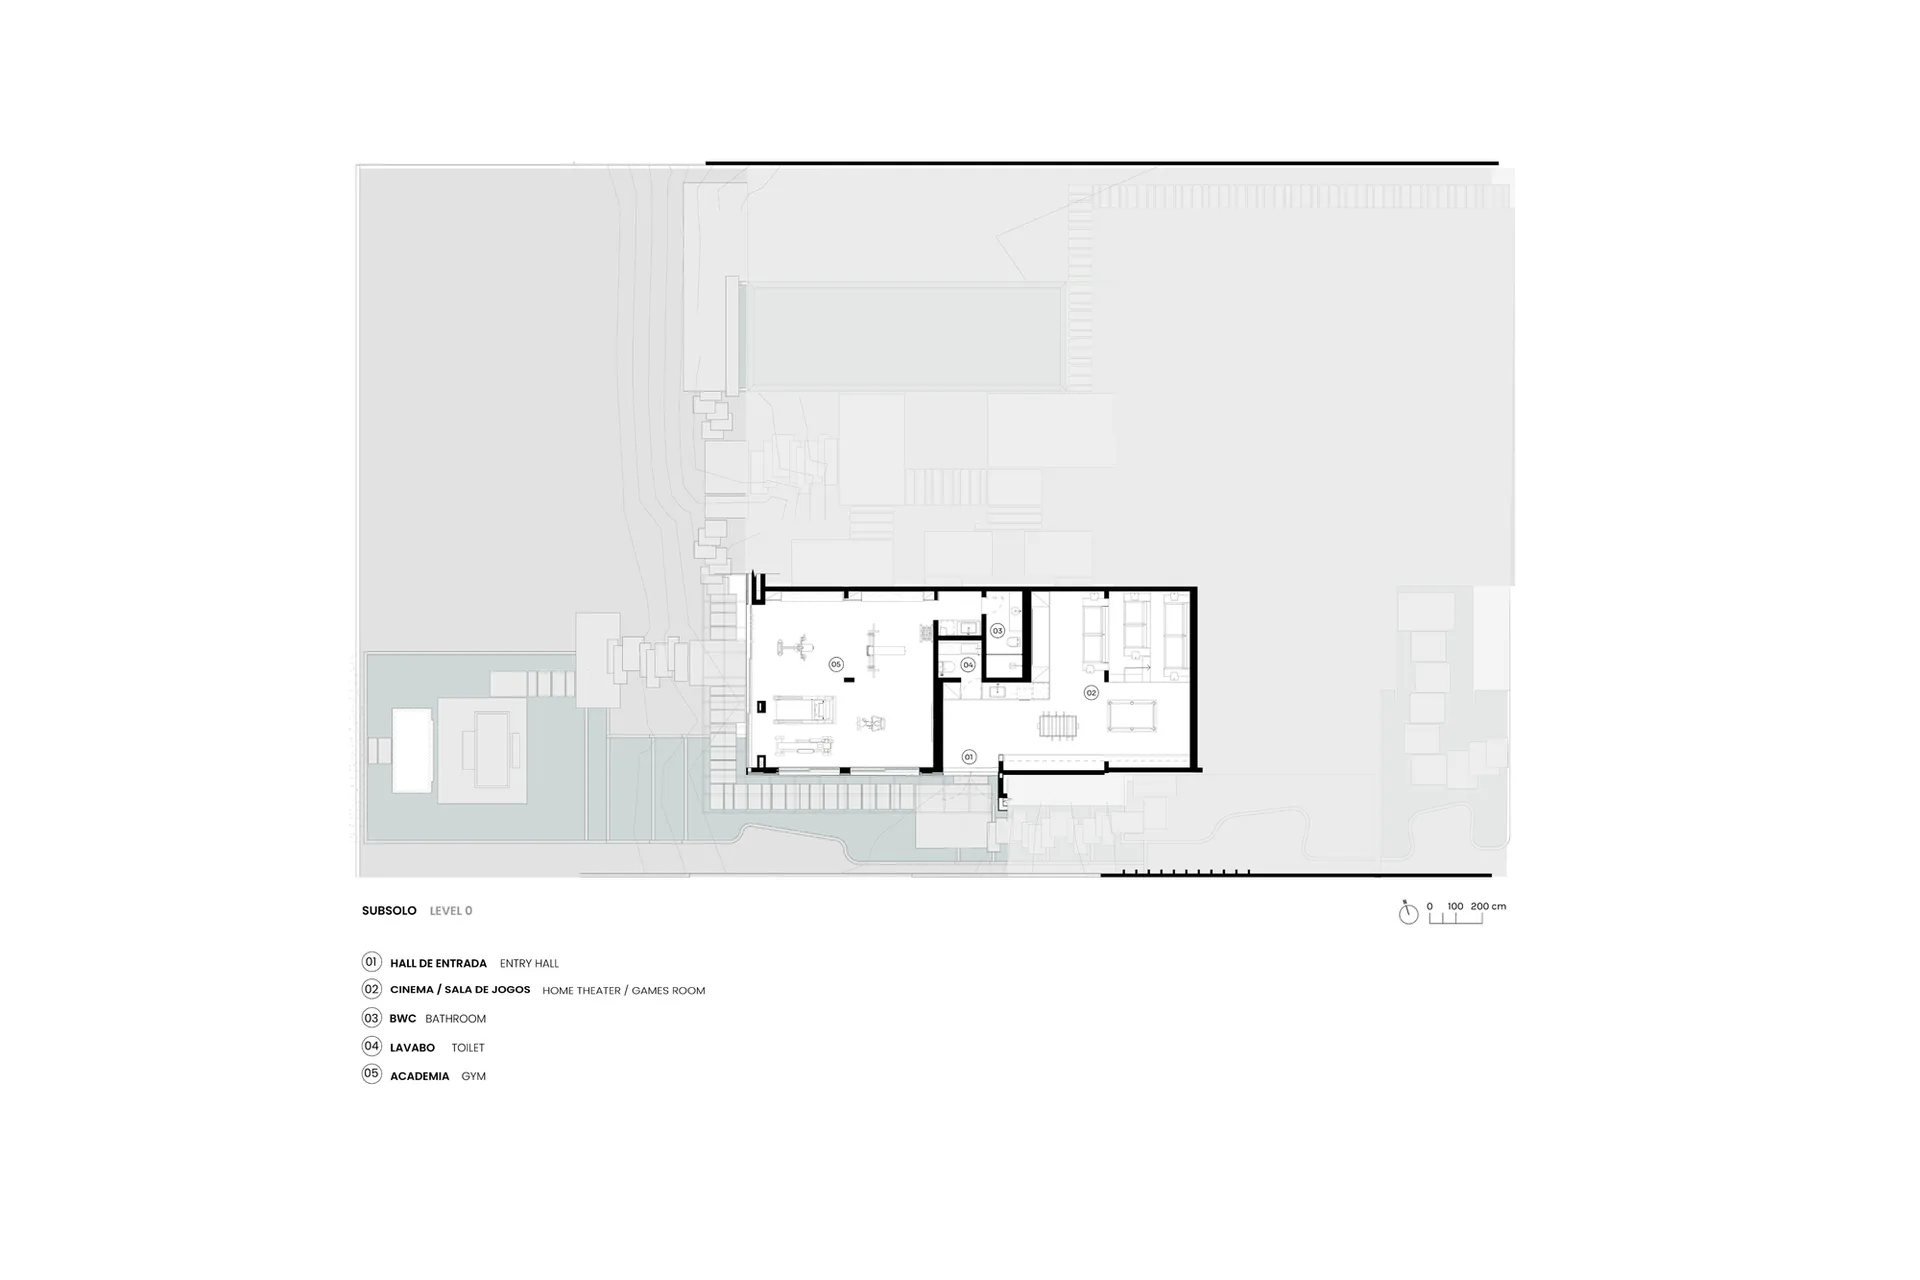
Basement Level 0 Floor Plan with Home Theater and Gym
floor plan · architectural drawing · basement level
Clean architectural layout of a multifunctional basement floor featuring dedicated zones for entertainment, fitness, and circulation.
Basement Level 0 Floor Plan with Home Theater and Gym
floor plan · architectural drawing · basement level
Clean architectural layout of a multifunctional basement floor featuring dedicated zones for entertainment, fitness, and circulation.
About this design
This precise architectural floor plan illustrates the layout of a contemporary basement level (Subsolo Level 0). The dominant monochrome palette and clean line work create a technical yet elegant mood typical of professional architectural documentation. The spatial layout is thoughtfully organized with a generous entry hall leading into distinct functional zones: a large cinema and games room, a well-equipped gym (Academia), a bathroom, and a separate toilet. Natural circulation is prioritized with clear pathways and strategic placement of staircases. The plan demonstrates efficient use of below-grade space, transforming it into a luxurious private entertainment and wellness retreat suitable for modern families or individuals seeking a dedicated leisure floor.
- Style
- floor plan
- Materials
- architectural drawing
- Subject
- basement level
Palette
How to get this look
- Use clean black lines on a white or light gray background for maximum readability
- Clearly label each functional zone with both English and local language
- Include a proper scale bar and north arrow for professional presentation
- Apply subtle gray shading to differentiate exterior walls from interior spaces
- Maintain consistent line weights to distinguish structural elements from furniture