FeelDesign LogoFeelDesign

Brutalist Brick Facade with Sunlit Courtyard

Mexican Minimalist Villa - Refuge House
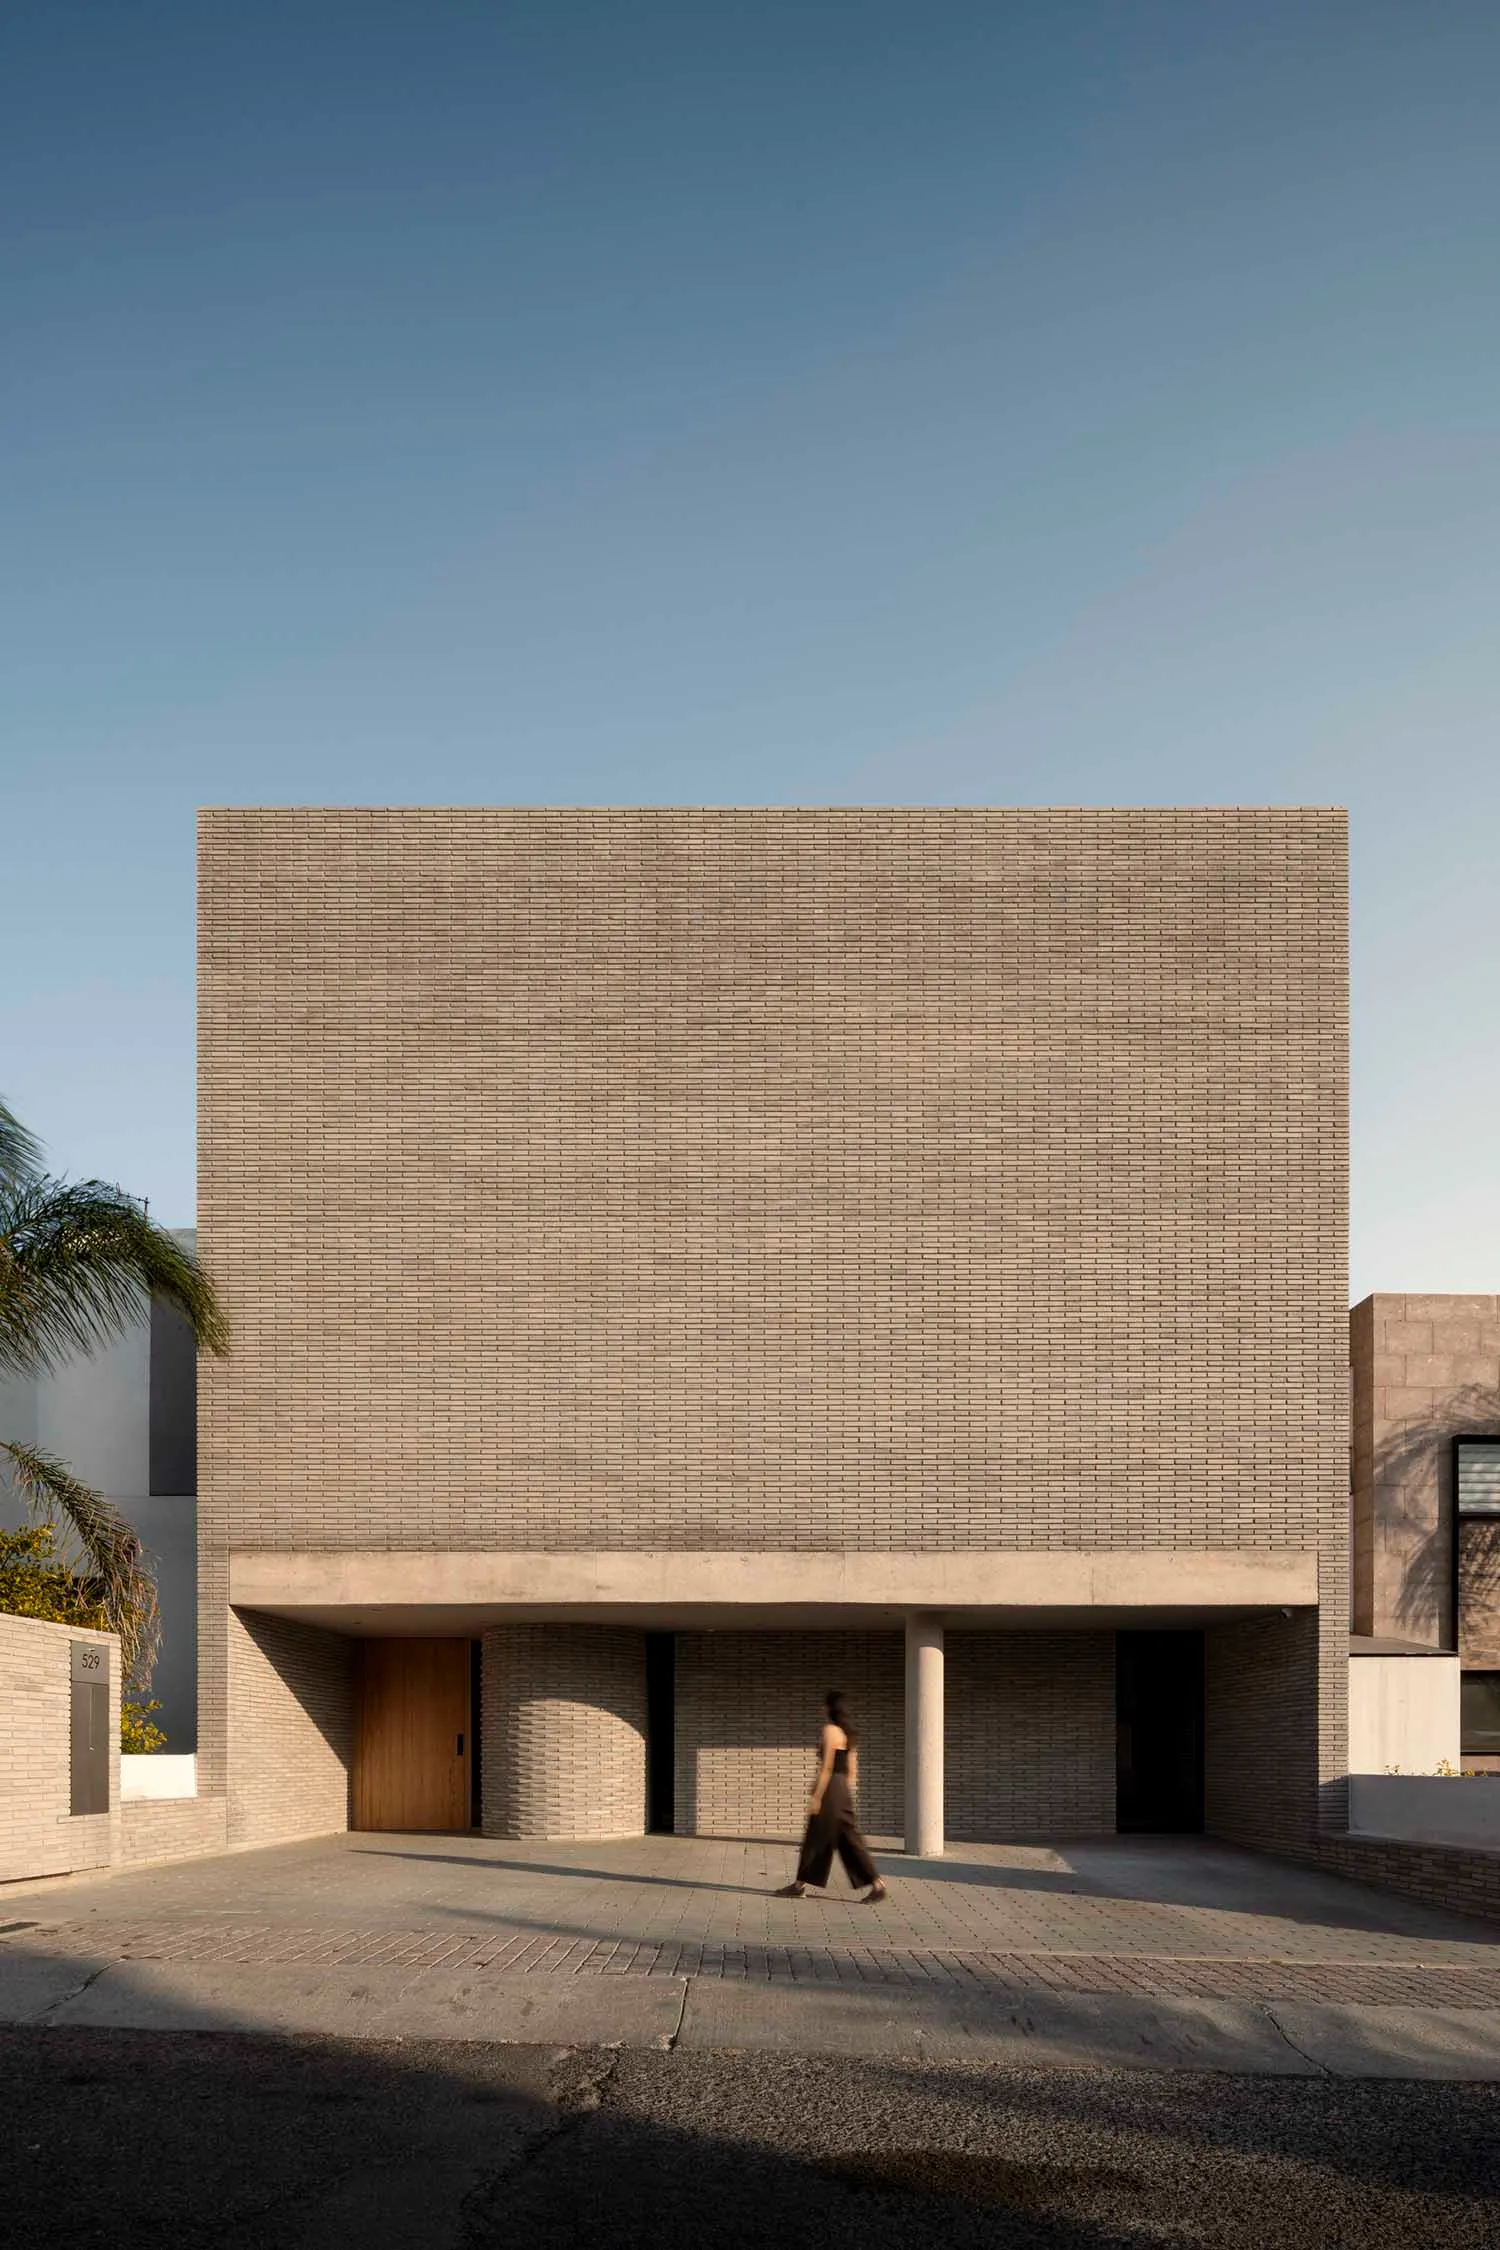
Mexican Minimalist Villa - Refuge House

Front view of a modern brutalist brick building with a wooden door, cylindrical columns, and a woman walking across the paved courtyard under clear blue sky.

Brutalist Brick Facade with Sunlit Courtyard

modern brutalism · brick · building facade

Strong geometric lines and warm afternoon light define this minimalist concrete and brick residence.

Tags

brutalist architecturebrick facademodern courtyard housetextured brickworkconcrete columns

Brutalist Brick Facade with Sunlit Courtyard

modern brutalism · brick · building facade

Strong geometric lines and warm afternoon light define this minimalist concrete and brick residence.

Tags

brutalist architecturebrick facademodern courtyard housetextured brickworkconcrete columns

About this design

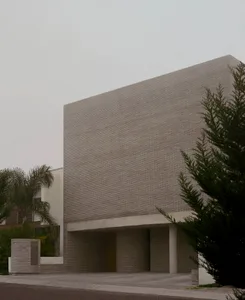
This striking architectural composition showcases a pure brutalist aesthetic executed through a monolithic brick facade. The dominant palette consists of earthy terracotta reds, warm beige tones of the brick, and cool grey concrete elements. The material selection is deliberately honest: textured bricks laid in a precise running bond pattern, exposed concrete lintels and cylindrical columns, and a solid timber entrance door. Dramatic raking sunlight creates deep, sculptural shadows that emphasize the building’s geometric purity and textural depth. The spatial layout features a recessed ground floor that forms a protected courtyard, providing both privacy and a sense of arrival. The overall mood is contemplative, solid, and timeless. This style particularly suits architects, designers, and homeowners who appreciate modernist principles, material honesty, and powerful architectural presence over decorative embellishment.

Style
modern brutalism
Materials
brick
Subject
building facade

Palette

teal #5C7B93
orange #9EB3C0
brown #856C57

Related building facade designs

  • Modern minimalist concrete building facade with large glass windows, white cylindrical column, stepped seating, and a calm reflecting pool in the foreground.A serene composition of raw concrete forms mirrored in still water beneath a floating upper volume.
  • Architectural front elevation drawing of a three-storey brick building featuring multiple arched windows, a gabled roof with dormer, and a scale bar indicating 1:100.Clean line drawing of the front elevation of a heritage-style building at 92 Ramsgate Avenue.
  • Low-angle view of a contemporary building with dark horizontal wood cladding and distinctive triangular windows set against a clear blue sky.Sharp triangular windows pierce through a monolithic dark timber volume against a clear blue sky.
  • A detailed architectural blueprint depicting the facade of a building.

Brutalist Brick Facade with Sunlit Courtyard

Mexican Minimalist Villa - Refuge House

Mexican Minimalist Villa - Refuge House

Front view of a modern brutalist brick building with a wooden door, cylindrical columns, and a woman walking across the paved courtyard under clear blue sky.

Brutalist Brick Facade with Sunlit Courtyard

modern brutalism · brick · building facade

Strong geometric lines and warm afternoon light define this minimalist concrete and brick residence.

Tags

brutalist architecturebrick facademodern courtyard housetextured brickworkconcrete columns

Brutalist Brick Facade with Sunlit Courtyard

modern brutalism · brick · building facade

Strong geometric lines and warm afternoon light define this minimalist concrete and brick residence.

Tags

brutalist architecturebrick facademodern courtyard housetextured brickworkconcrete columns

About this design

This striking architectural composition showcases a pure brutalist aesthetic executed through a monolithic brick facade. The dominant palette consists of earthy terracotta reds, warm beige tones of the brick, and cool grey concrete elements. The material selection is deliberately honest: textured bricks laid in a precise running bond pattern, exposed concrete lintels and cylindrical columns, and a solid timber entrance door. Dramatic raking sunlight creates deep, sculptural shadows that emphasize the building’s geometric purity and textural depth. The spatial layout features a recessed ground floor that forms a protected courtyard, providing both privacy and a sense of arrival. The overall mood is contemplative, solid, and timeless. This style particularly suits architects, designers, and homeowners who appreciate modernist principles, material honesty, and powerful architectural presence over decorative embellishment.

Style
modern brutalism
Materials
brick
Subject
building facade

Palette

teal #5C7B93
orange #9EB3C0
brown #856C57

Related building facade designs

  • Modern minimalist concrete building facade with large glass windows, white cylindrical column, stepped seating, and a calm reflecting pool in the foreground.A serene composition of raw concrete forms mirrored in still water beneath a floating upper volume.
  • Architectural front elevation drawing of a three-storey brick building featuring multiple arched windows, a gabled roof with dormer, and a scale bar indicating 1:100.Clean line drawing of the front elevation of a heritage-style building at 92 Ramsgate Avenue.
  • Low-angle view of a contemporary building with dark horizontal wood cladding and distinctive triangular windows set against a clear blue sky.Sharp triangular windows pierce through a monolithic dark timber volume against a clear blue sky.
  • A detailed architectural blueprint depicting the facade of a building.
black #242221
gray #C4A68C

How to get this look

  • Use a consistent running-bond brick pattern across the entire facade for visual continuity
  • Incorporate recessed ground floors with cylindrical concrete columns to create dramatic shadow play
  • Pair warm terracotta brick with raw concrete elements for classic brutalist contrast
  • Choose oversized wooden pivot or flush doors to balance the heaviness of the masonry
  • Design wide paved forecourts to allow the building to be viewed from a distance with strong sunlight
Architectural Blueprint - Building Facade
  • Low-angle view of a modern multi-story concrete building featuring protruding structural elements, recessed balconies with glass railings, and a dark wooden fence in the foreground with tree branches on the sides.Strong vertical lines and recessed balconies define this minimalist concrete apartment building against a clear sky.
  • Close-up view of a modern building with curved concrete balconies, structural pillars, and potted plants under a clear blue sky.Strong geometric lines and soft shadows define this sculptural concrete facade bathed in warm daylight.
  • Exterior view of a modern multi-story concrete building featuring rounded balconies, vertical pillars, large glass doors, and potted grasses under a clear blue sky.Strong Mediterranean sunlight sculpts the soft curves and deep shadows of this minimalist concrete building.
  • Modern building facade with metal vertical slatsModern Building Metal Facade
  • black #242221
    gray #C4A68C

    How to get this look

    • Use a consistent running-bond brick pattern across the entire facade for visual continuity
    • Incorporate recessed ground floors with cylindrical concrete columns to create dramatic shadow play
    • Pair warm terracotta brick with raw concrete elements for classic brutalist contrast
    • Choose oversized wooden pivot or flush doors to balance the heaviness of the masonry
    • Design wide paved forecourts to allow the building to be viewed from a distance with strong sunlight
    Architectural Blueprint - Building Facade
  • Low-angle view of a modern multi-story concrete building featuring protruding structural elements, recessed balconies with glass railings, and a dark wooden fence in the foreground with tree branches on the sides.Strong vertical lines and recessed balconies define this minimalist concrete apartment building against a clear sky.
  • Close-up view of a modern building with curved concrete balconies, structural pillars, and potted plants under a clear blue sky.Strong geometric lines and soft shadows define this sculptural concrete facade bathed in warm daylight.
  • Exterior view of a modern multi-story concrete building featuring rounded balconies, vertical pillars, large glass doors, and potted grasses under a clear blue sky.Strong Mediterranean sunlight sculpts the soft curves and deep shadows of this minimalist concrete building.
  • Modern building facade with metal vertical slatsModern Building Metal Facade