FeelDesign LogoFeelDesign

Building Layout Plan

Sophisticated Floor Plan Space
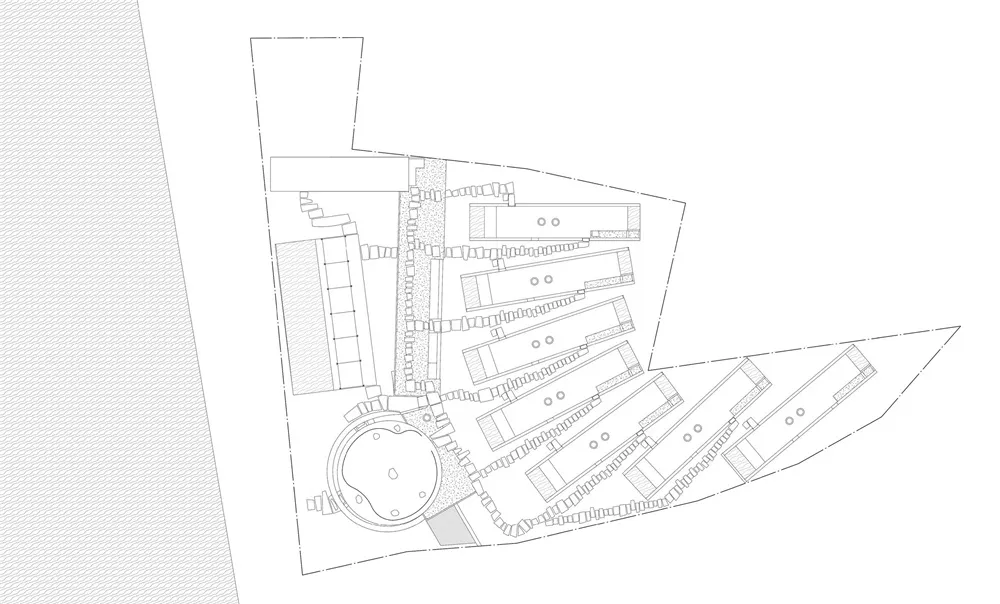
Sophisticated Floor Plan Space

A detailed architectural layout of a building, showing the arrangement of rooms and spaces.

Building Layout Plan

architecture · paper · building layout

Architectural Building showcasing Floor plan for Design purposes

Tags

architecturedesignbuilding layoutfloor plantechnical drawing

Building Layout Plan

architecture · paper · building layout

Architectural Building showcasing Floor plan for Design purposes

Tags

architecturedesignbuilding layoutfloor plantechnical drawing

About this design

A detailed architectural layout of a building, showing the arrangement of rooms and spaces.

Style
architecture
Materials
paper
Subject
building layout

Related architecture designs

  • A modern storefront with wooden elements and large glass windows.Modern Window Wood Glass
  • A detailed 2D architectural drawing of a modern restaurant interior featuring wood, concrete, and metal materials.Modern Restaurant Interior Wood Concrete Metal Pla
  • An industrial-style window with a wooden frame set in a textured wall, with visible wear and tear.Industrial Window Wooden Frame Timber
  • A modern interior design featuring a wooden table attached to a wooden wall with a green pipeModern Interior Wooden Table
  • A white residential building with a wooden facade and a large balcony.White Mediterranean House
  • Detailed architecture drawing of a building interior with wood, concrete, and metal materials.Building Interiors: Wood, Concrete, Metal Floor Pl
  • Industrial design interior featuring concrete surfaces and structural elements.Industrial Interior Concrete
  • Cross-section diagram of a building structure showing metal beams and concrete slabs.Metal Beams Concrete Architecture Interior

Building Layout Plan

Sophisticated Floor Plan Space

Sophisticated Floor Plan Space

A detailed architectural layout of a building, showing the arrangement of rooms and spaces.

Building Layout Plan

architecture · paper · building layout

Architectural Building showcasing Floor plan for Design purposes

Tags

architecturedesignbuilding layoutfloor plantechnical drawing

Building Layout Plan

architecture · paper · building layout

Architectural Building showcasing Floor plan for Design purposes

Tags

architecturedesignbuilding layoutfloor plantechnical drawing

About this design

A detailed architectural layout of a building, showing the arrangement of rooms and spaces.

Style
architecture
Materials
paper
Subject
building layout

Related architecture designs

  • A modern storefront with wooden elements and large glass windows.Modern Window Wood Glass
  • A detailed 2D architectural drawing of a modern restaurant interior featuring wood, concrete, and metal materials.Modern Restaurant Interior Wood Concrete Metal Pla
  • An industrial-style window with a wooden frame set in a textured wall, with visible wear and tear.Industrial Window Wooden Frame Timber
  • A modern interior design featuring a wooden table attached to a wooden wall with a green pipeModern Interior Wooden Table
  • A white residential building with a wooden facade and a large balcony.White Mediterranean House
  • Detailed architecture drawing of a building interior with wood, concrete, and metal materials.Building Interiors: Wood, Concrete, Metal Floor Pl
  • Industrial design interior featuring concrete surfaces and structural elements.Industrial Interior Concrete
  • Cross-section diagram of a building structure showing metal beams and concrete slabs.Metal Beams Concrete Architecture Interior