FeelDesign LogoFeelDesign

Building Plan Architecture

Industrial Retail Interior
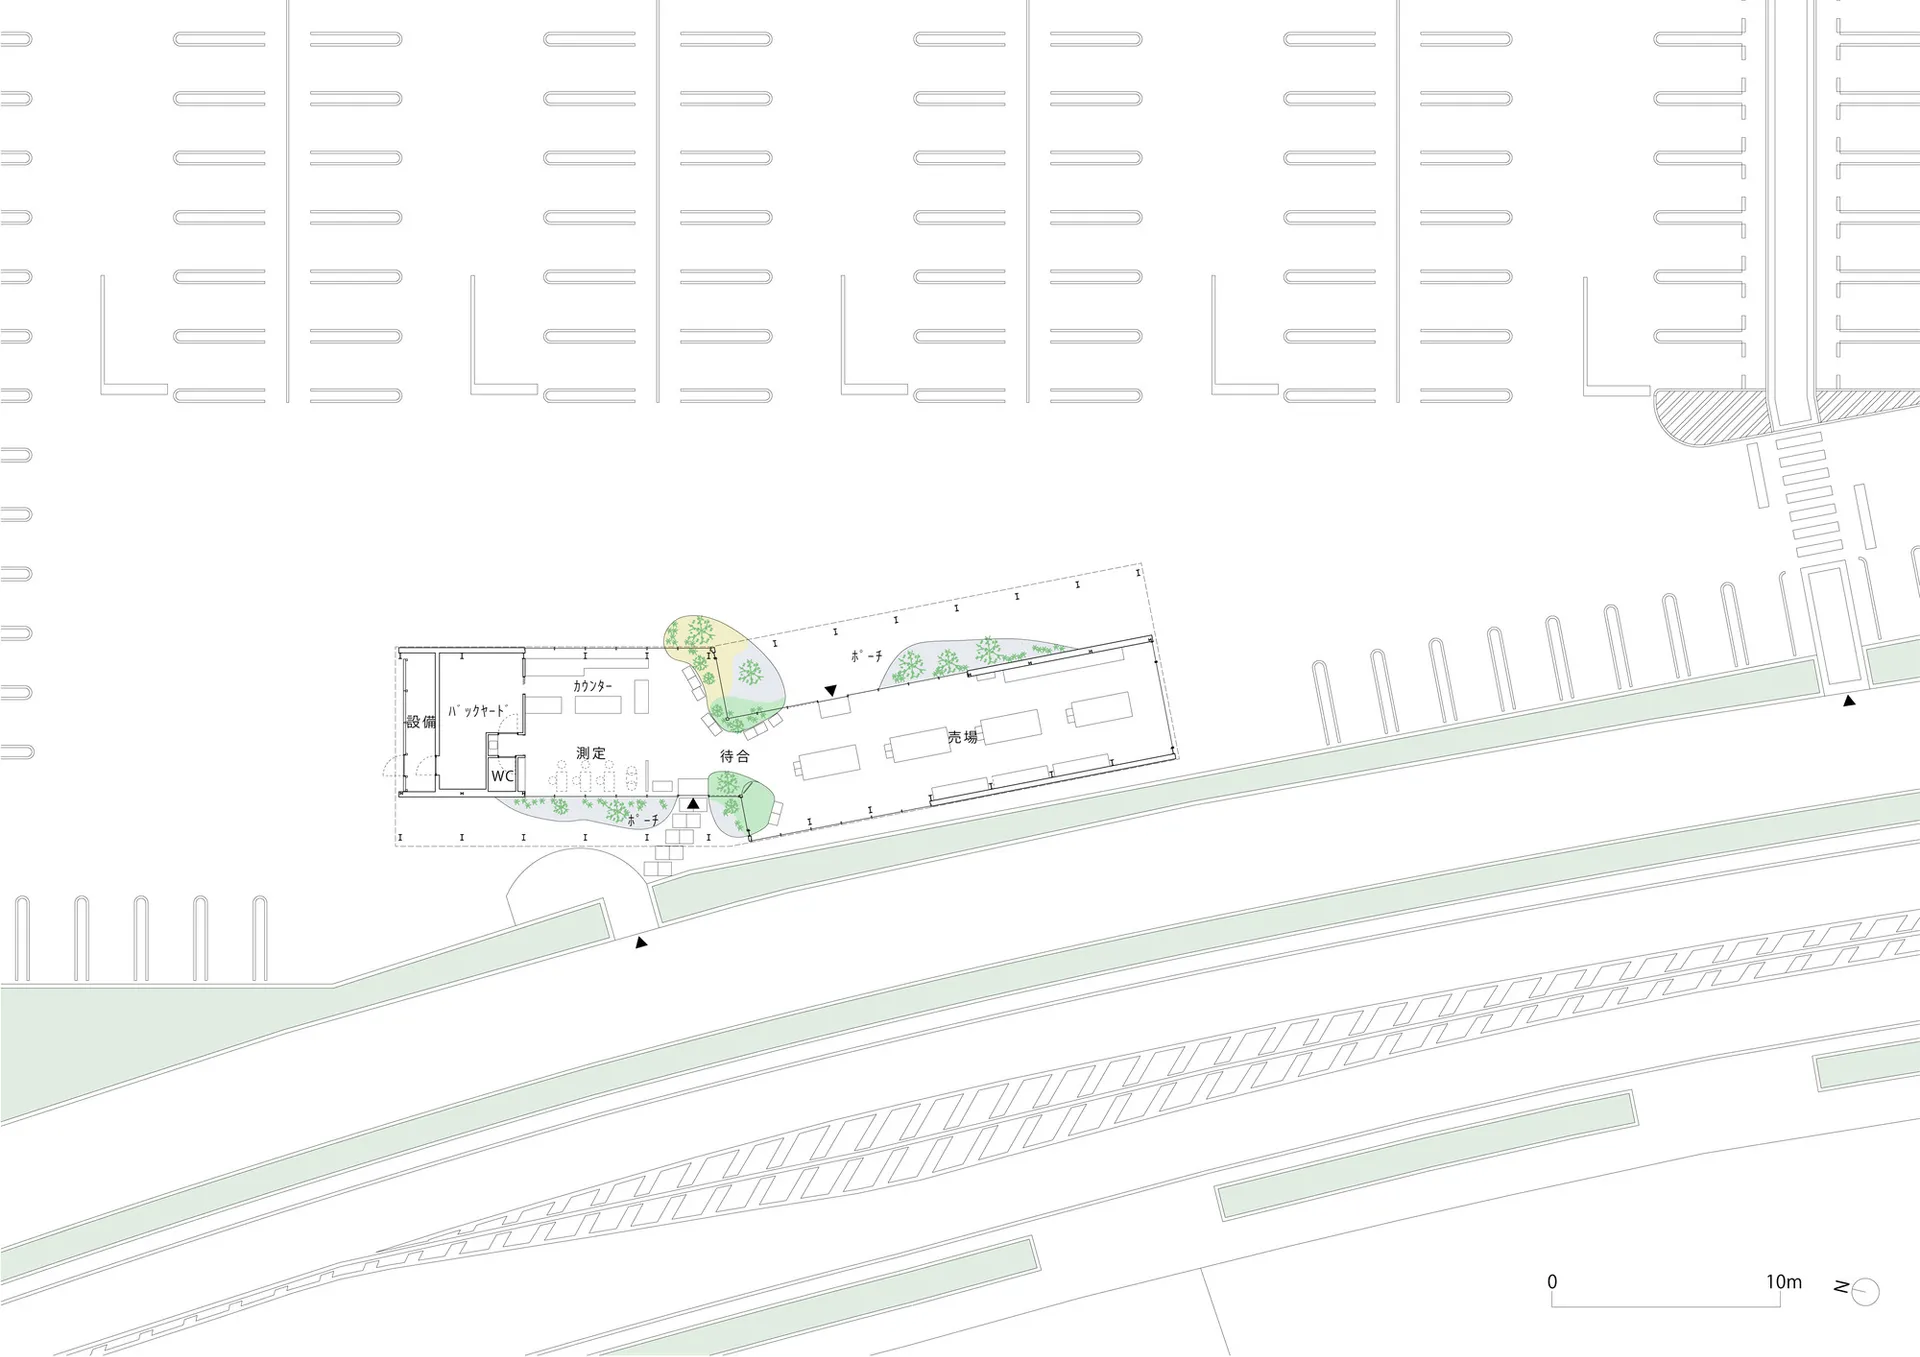
Industrial Retail Interior

A detailed architectural floor plan drawing of a building.

Building Plan Architecture

architecture · paper · building plans

Aesthetic building features Distinct Element for Design Purpose.

Tags

architectureblueprintengineeringconstructiondesign

Building Plan Architecture

architecture · paper · building plans

Aesthetic building features Distinct Element for Design Purpose.

Tags

architectureblueprintengineeringconstructiondesign

About this design

A detailed architectural floor plan drawing of a building.

Style
architecture
Materials
paper
Subject
building plans

Related architecture designs

  • A modern interior space with a brick lattice wall.Modern Interior with Brick Lattice
  • Modern building with a brick exterior and glass facade.Modern Brick Exterior Glass Facade
  • A hallway with red walls and black ceiling.Red Wall Black Ceiling Interior
  • A park with green spaces, pathways, and trees.Park Green Space Architecture
  • A view of a modern urban architectural design featuring brick and glass materials.Modern Urban Architecture: Brick and Glass
  • A modern backyard featuring concrete pathways and landscaping.Modern Backyard Concrete Landscaping
  • Floor plan of a restaurant shop with designated areas for main entrance, water bar, dining rooms, and private rooms.Restaurant Shop Floor Plan
  • Modern patio with concrete walls, wooden tables, and potted plantsModern Architectural Patio

Building Plan Architecture

Industrial Retail Interior

Industrial Retail Interior

A detailed architectural floor plan drawing of a building.

Building Plan Architecture

architecture · paper · building plans

Aesthetic building features Distinct Element for Design Purpose.

Tags

architectureblueprintengineeringconstructiondesign

Building Plan Architecture

architecture · paper · building plans

Aesthetic building features Distinct Element for Design Purpose.

Tags

architectureblueprintengineeringconstructiondesign

About this design

A detailed architectural floor plan drawing of a building.

Style
architecture
Materials
paper
Subject
building plans

Related architecture designs

  • A modern interior space with a brick lattice wall.Modern Interior with Brick Lattice
  • Modern building with a brick exterior and glass facade.Modern Brick Exterior Glass Facade
  • A hallway with red walls and black ceiling.Red Wall Black Ceiling Interior
  • A park with green spaces, pathways, and trees.Park Green Space Architecture
  • A view of a modern urban architectural design featuring brick and glass materials.Modern Urban Architecture: Brick and Glass
  • A modern backyard featuring concrete pathways and landscaping.Modern Backyard Concrete Landscaping
  • Floor plan of a restaurant shop with designated areas for main entrance, water bar, dining rooms, and private rooms.Restaurant Shop Floor Plan
  • Modern patio with concrete walls, wooden tables, and potted plantsModern Architectural Patio