FeelDesign LogoFeelDesign

Classic Dining Room with Wood Accents

K

Kurasu Coffee Shenzhen & Beijing
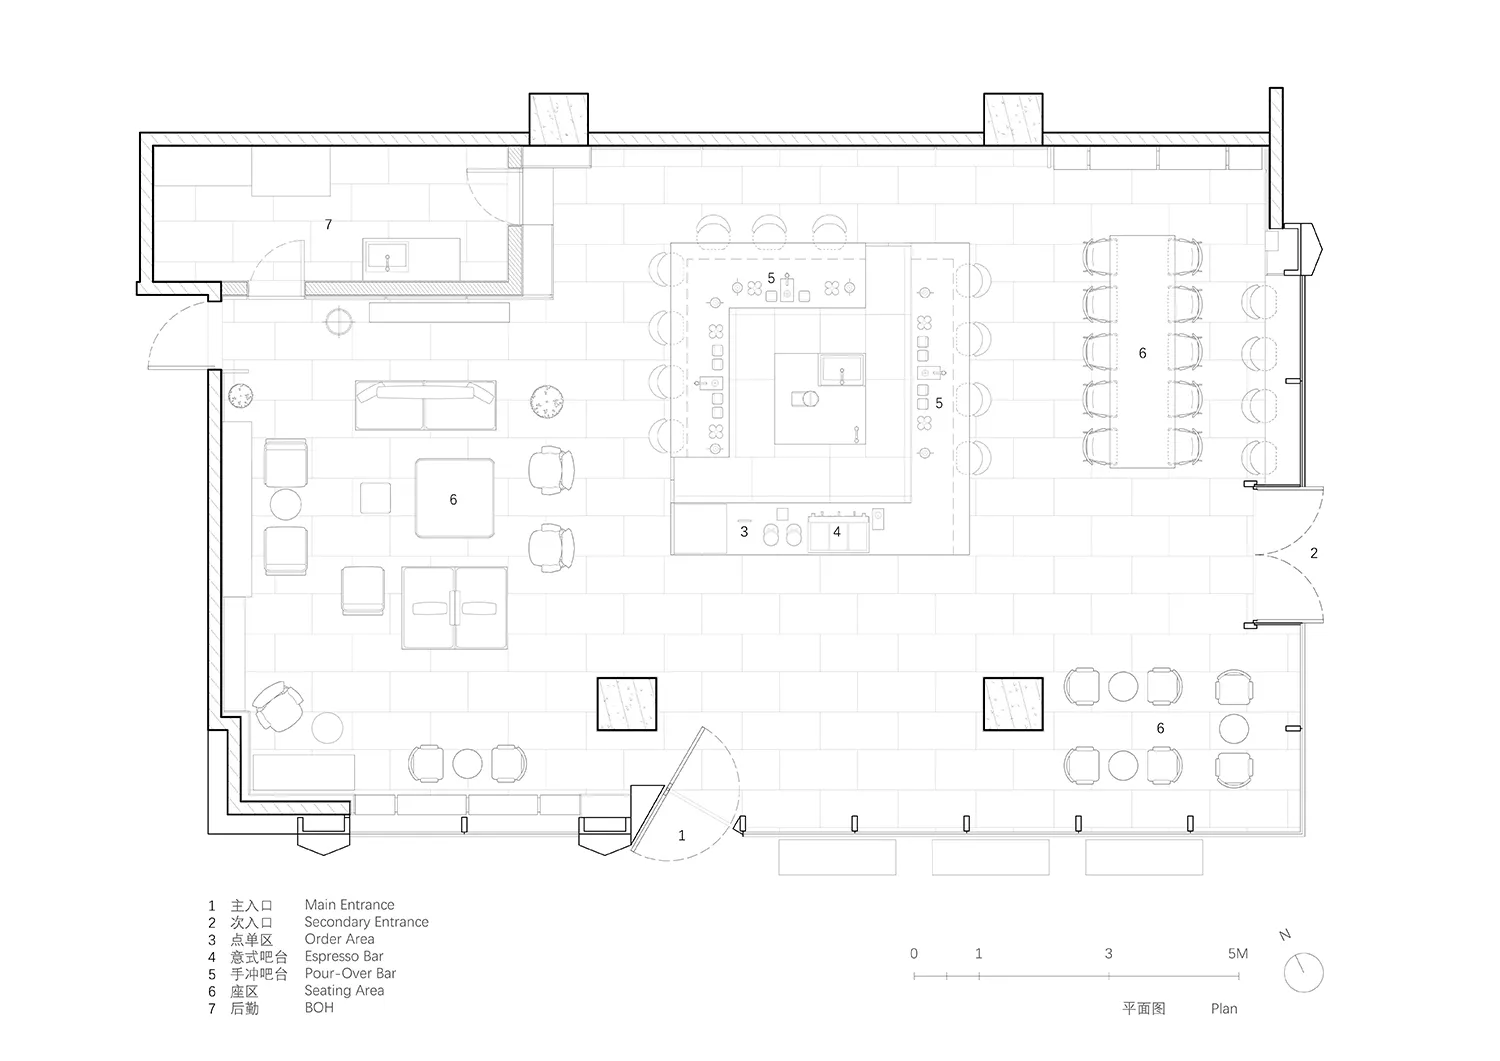
A classic black and white floor plan of a large dining room with multiple chairs and tables, well-lit and inviting

Classic Dining Room with Wood Accents

floor plan

Classic Dining Room with Wood Accents

Tags

dining-roomclassicwoodfloor-planlayoutdimensions

Classic Dining Room with Wood Accents

floor plan

Classic Dining Room with Wood Accents

Tags

dining-roomclassicwoodfloor-planlayoutdimensions

About this design

A classic black and white floor plan of a large dining room with multiple chairs and tables, well-lit and inviting

Style
floor plan

Related floor plan designs

  • A black and white floor plan of a spacious room with a high ceiling, furniture, and natural lightClassic High Ceiling Room with Furniture
  • Black and white floor plan of a well-organized home with clear demarcations between living areasClassic Home Floor Plan
  • A classic black and white floor plan of a home with various rooms and furniture pieces, dimly lit for a cozy atmosphereClassic Home Floor Plan with Furniture
  • Black and white floor plan of a well-organized home with designated rooms and labelsClassic Home Floor Plan with Multiple Rooms
  • Black and white floor plan of a house with a living room, kitchen, and dining room, featuring linework, labels, and measurementsClassic Home with Living Room Kitchen and Dining
  • Black and white floor plan of a hotel with various rooms, including a lobby and dining area, featuring concrete and wood materialsClassic Hotel Floor Plan with Concrete and Wood
  • Black and white floor plan of a hotel with labeled rooms and spaces, featuring a simple and functional design with traditional materials and natural lightingClassic Hotel Floor Plan with Simple Layout
  • Black and white floor plan of a hotel or office complex with various rooms, including a lobby, sitting area, and service areaClassic Hotel or Office Complex Floor Plan