FeelDesign LogoFeelDesign

Classic Hotel Floor Plan with Simple Layout

L

Lijiang Kaichen Pujin Hotel
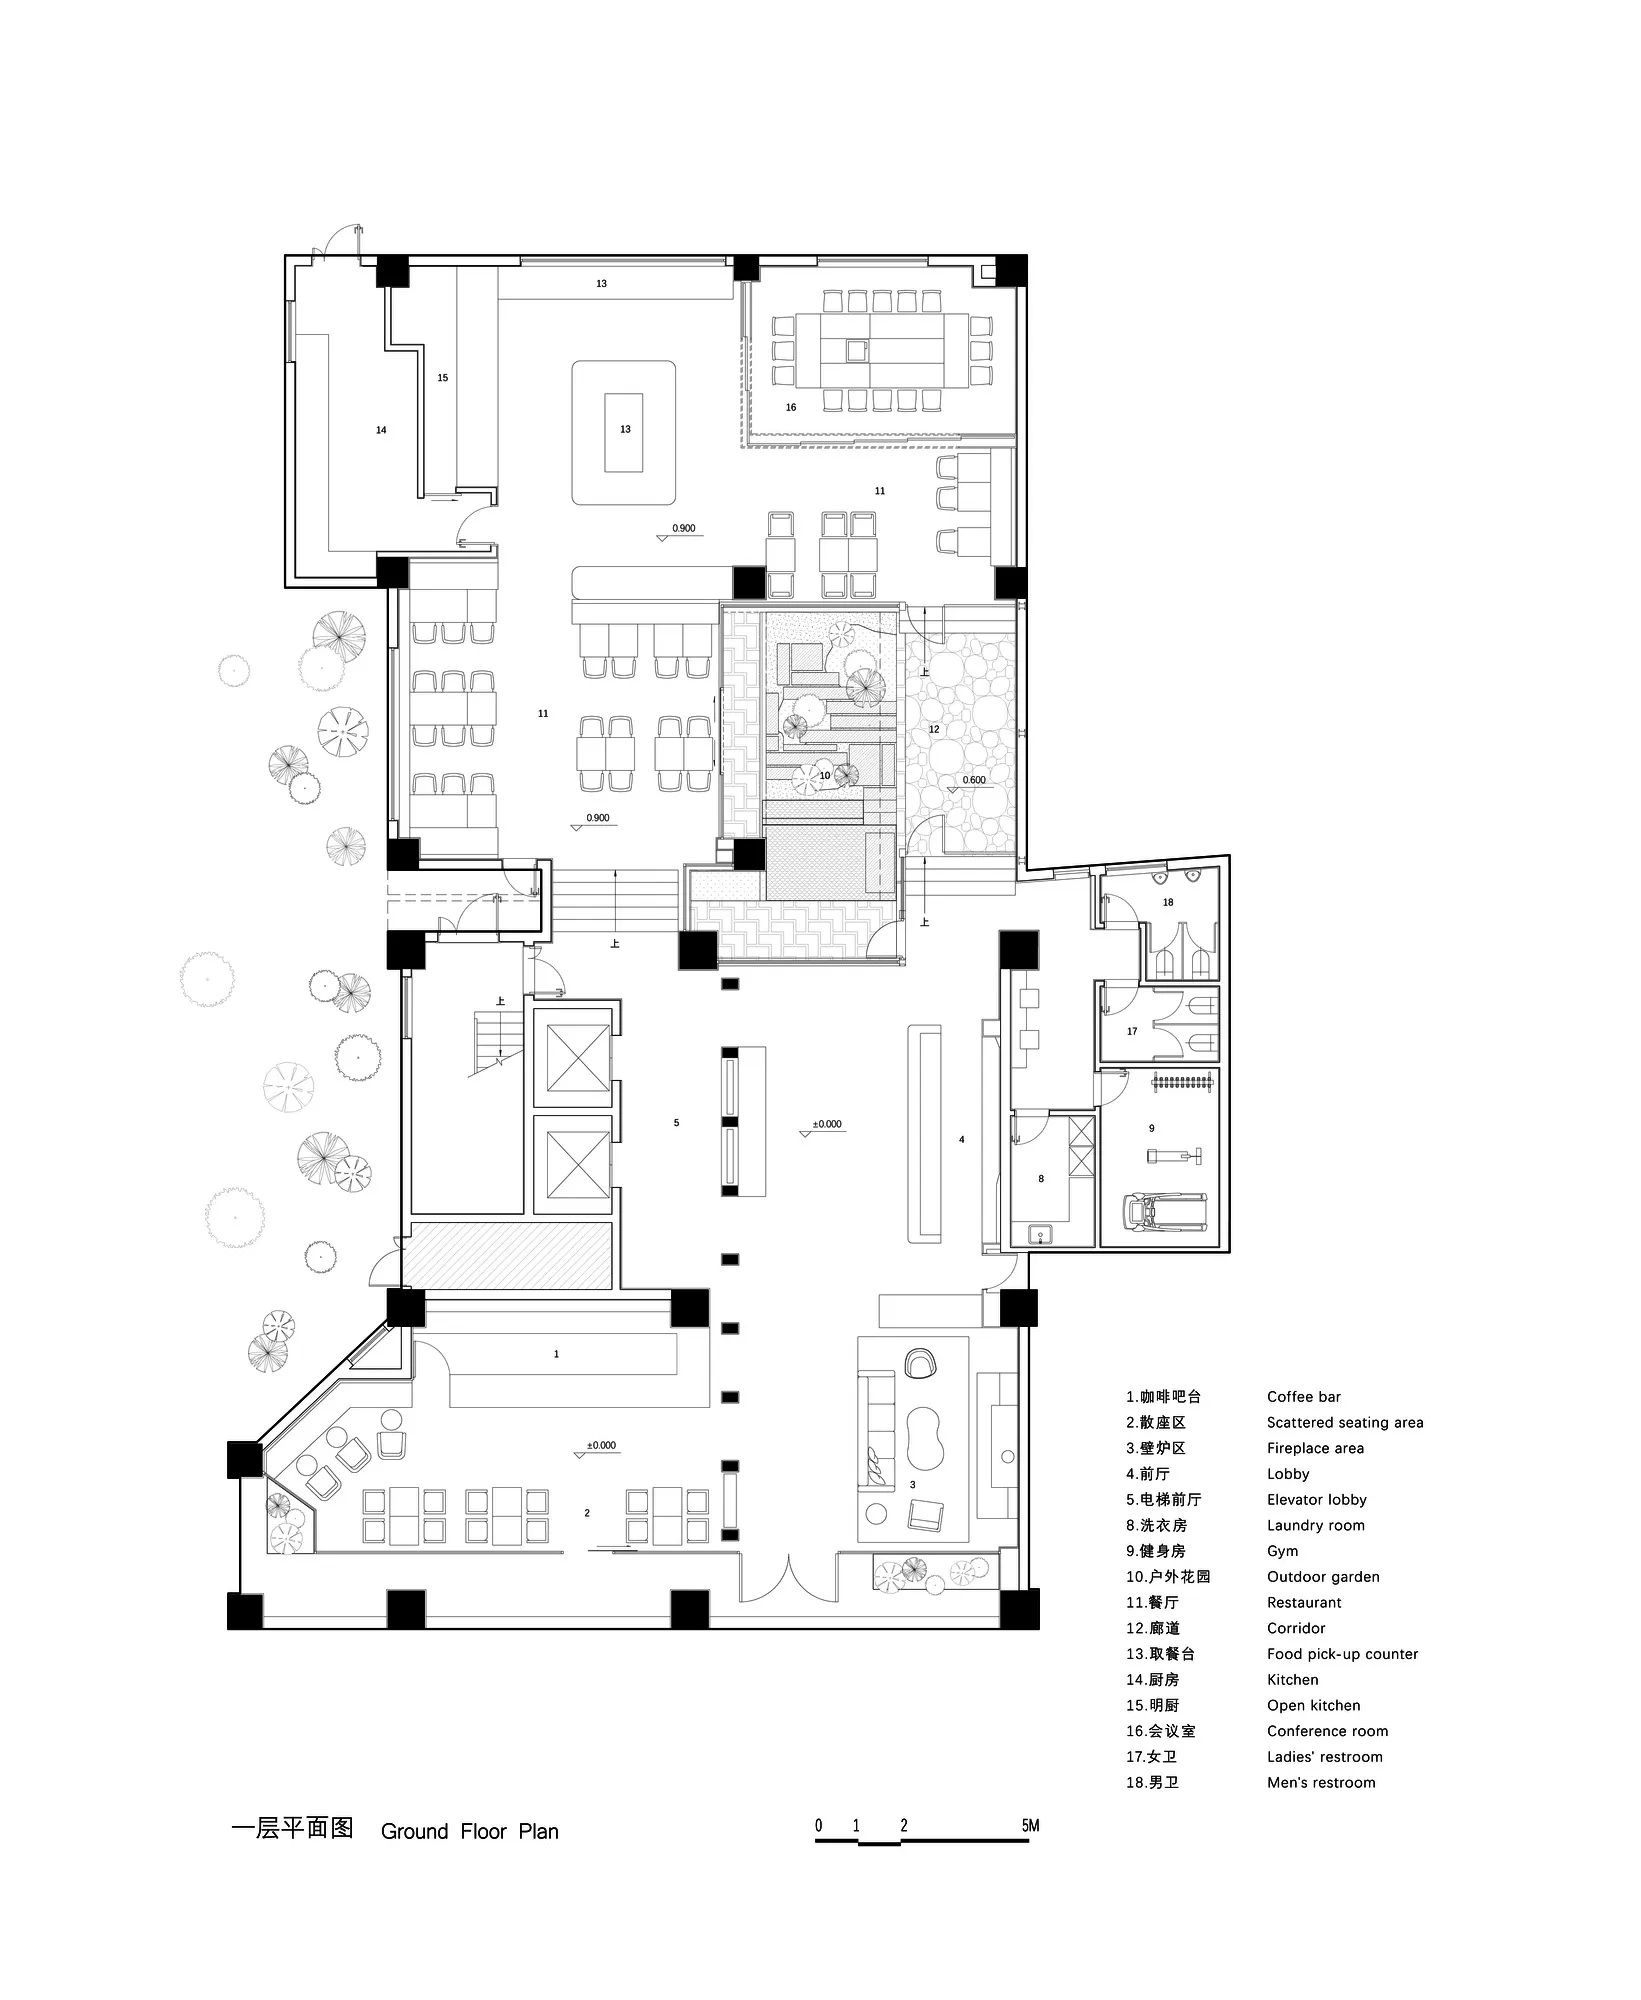
Black and white floor plan of a hotel with labeled rooms and spaces, featuring a simple and functional design with traditional materials and natural lighting

Classic Hotel Floor Plan with Simple Layout

floor plan

Tags

hotelclassicsimplefunctionaltraditionalpractical

Classic Hotel Floor Plan with Simple Layout

floor plan

Tags

hotelclassicsimplefunctionaltraditionalpractical

About this design

Black and white floor plan of a hotel with labeled rooms and spaces, featuring a simple and functional design with traditional materials and natural lighting

Style
floor plan

Related floor plan designs

  • 2D floor plan of a modern hotel with multiple rooms, kitchen area, and dining tables, featuring linework, labels, and measurementsModern Hotel Floor Plan with Multiple Dining Areas
  • Architectural drawing of a modern building's interior with multiple levels, linework, and labelsModern Multi-Level Living Space with Functional Layout
  • 2D floor plan of a modern hotel with concrete walls, various rooms, and labeled connectionsModern Hotel Floor Plan with Concrete Walls
  • Architectural drawing of a modern building's interior with various rooms, clean lines, and minimalistic design elementsModern Open-Plan Living Space with Multiple Rooms
  • Black and white floor plan of an office space with clear divisions and minimalistic designMinimalist Office Space Floor Plan
  • Detailed floor plan of a modern living space with a couch, dining table, chairs, and two beds, featuring a minimalist design with a focus on functionality and simplicityModern Minimalist Living Space with Furniture
  • 2D floor plan of a modern restaurant with various rooms, including a kitchen, dining area, and bar counter, featuring concrete, steel, and glass materials, with a focus on efficient use of spaceModern Restaurant Floor Plan with Concrete and Steel
  • Rustic wooden house with a dirt ground and trees in the background, accompanied by a floor plan of the interior layoutRustic Wooden House with Floor Plan

Classic Hotel Floor Plan with Simple Layout

L

Lijiang Kaichen Pujin Hotel

Black and white floor plan of a hotel with labeled rooms and spaces, featuring a simple and functional design with traditional materials and natural lighting

Classic Hotel Floor Plan with Simple Layout

floor plan

Tags

hotelclassicsimplefunctionaltraditionalpractical

Classic Hotel Floor Plan with Simple Layout

floor plan

Tags

hotelclassicsimplefunctionaltraditionalpractical

About this design

Black and white floor plan of a hotel with labeled rooms and spaces, featuring a simple and functional design with traditional materials and natural lighting

Style
floor plan

Related floor plan designs

  • 2D floor plan of a modern hotel with multiple rooms, kitchen area, and dining tables, featuring linework, labels, and measurementsModern Hotel Floor Plan with Multiple Dining Areas
  • Architectural drawing of a modern building's interior with multiple levels, linework, and labelsModern Multi-Level Living Space with Functional Layout
  • 2D floor plan of a modern hotel with concrete walls, various rooms, and labeled connectionsModern Hotel Floor Plan with Concrete Walls
  • Architectural drawing of a modern building's interior with various rooms, clean lines, and minimalistic design elementsModern Open-Plan Living Space with Multiple Rooms
  • Black and white floor plan of an office space with clear divisions and minimalistic designMinimalist Office Space Floor Plan
  • Detailed floor plan of a modern living space with a couch, dining table, chairs, and two beds, featuring a minimalist design with a focus on functionality and simplicityModern Minimalist Living Space with Furniture
  • 2D floor plan of a modern restaurant with various rooms, including a kitchen, dining area, and bar counter, featuring concrete, steel, and glass materials, with a focus on efficient use of spaceModern Restaurant Floor Plan with Concrete and Steel
  • Rustic wooden house with a dirt ground and trees in the background, accompanied by a floor plan of the interior layoutRustic Wooden House with Floor Plan