FeelDesign LogoFeelDesign

Classic Hotel Floor Plan with Concrete and Wood

Lakeside Vacation Bar by Suzhou Ring Lake Highway
Lakeside Vacation Bar by Suzhou Ring Lake Highway

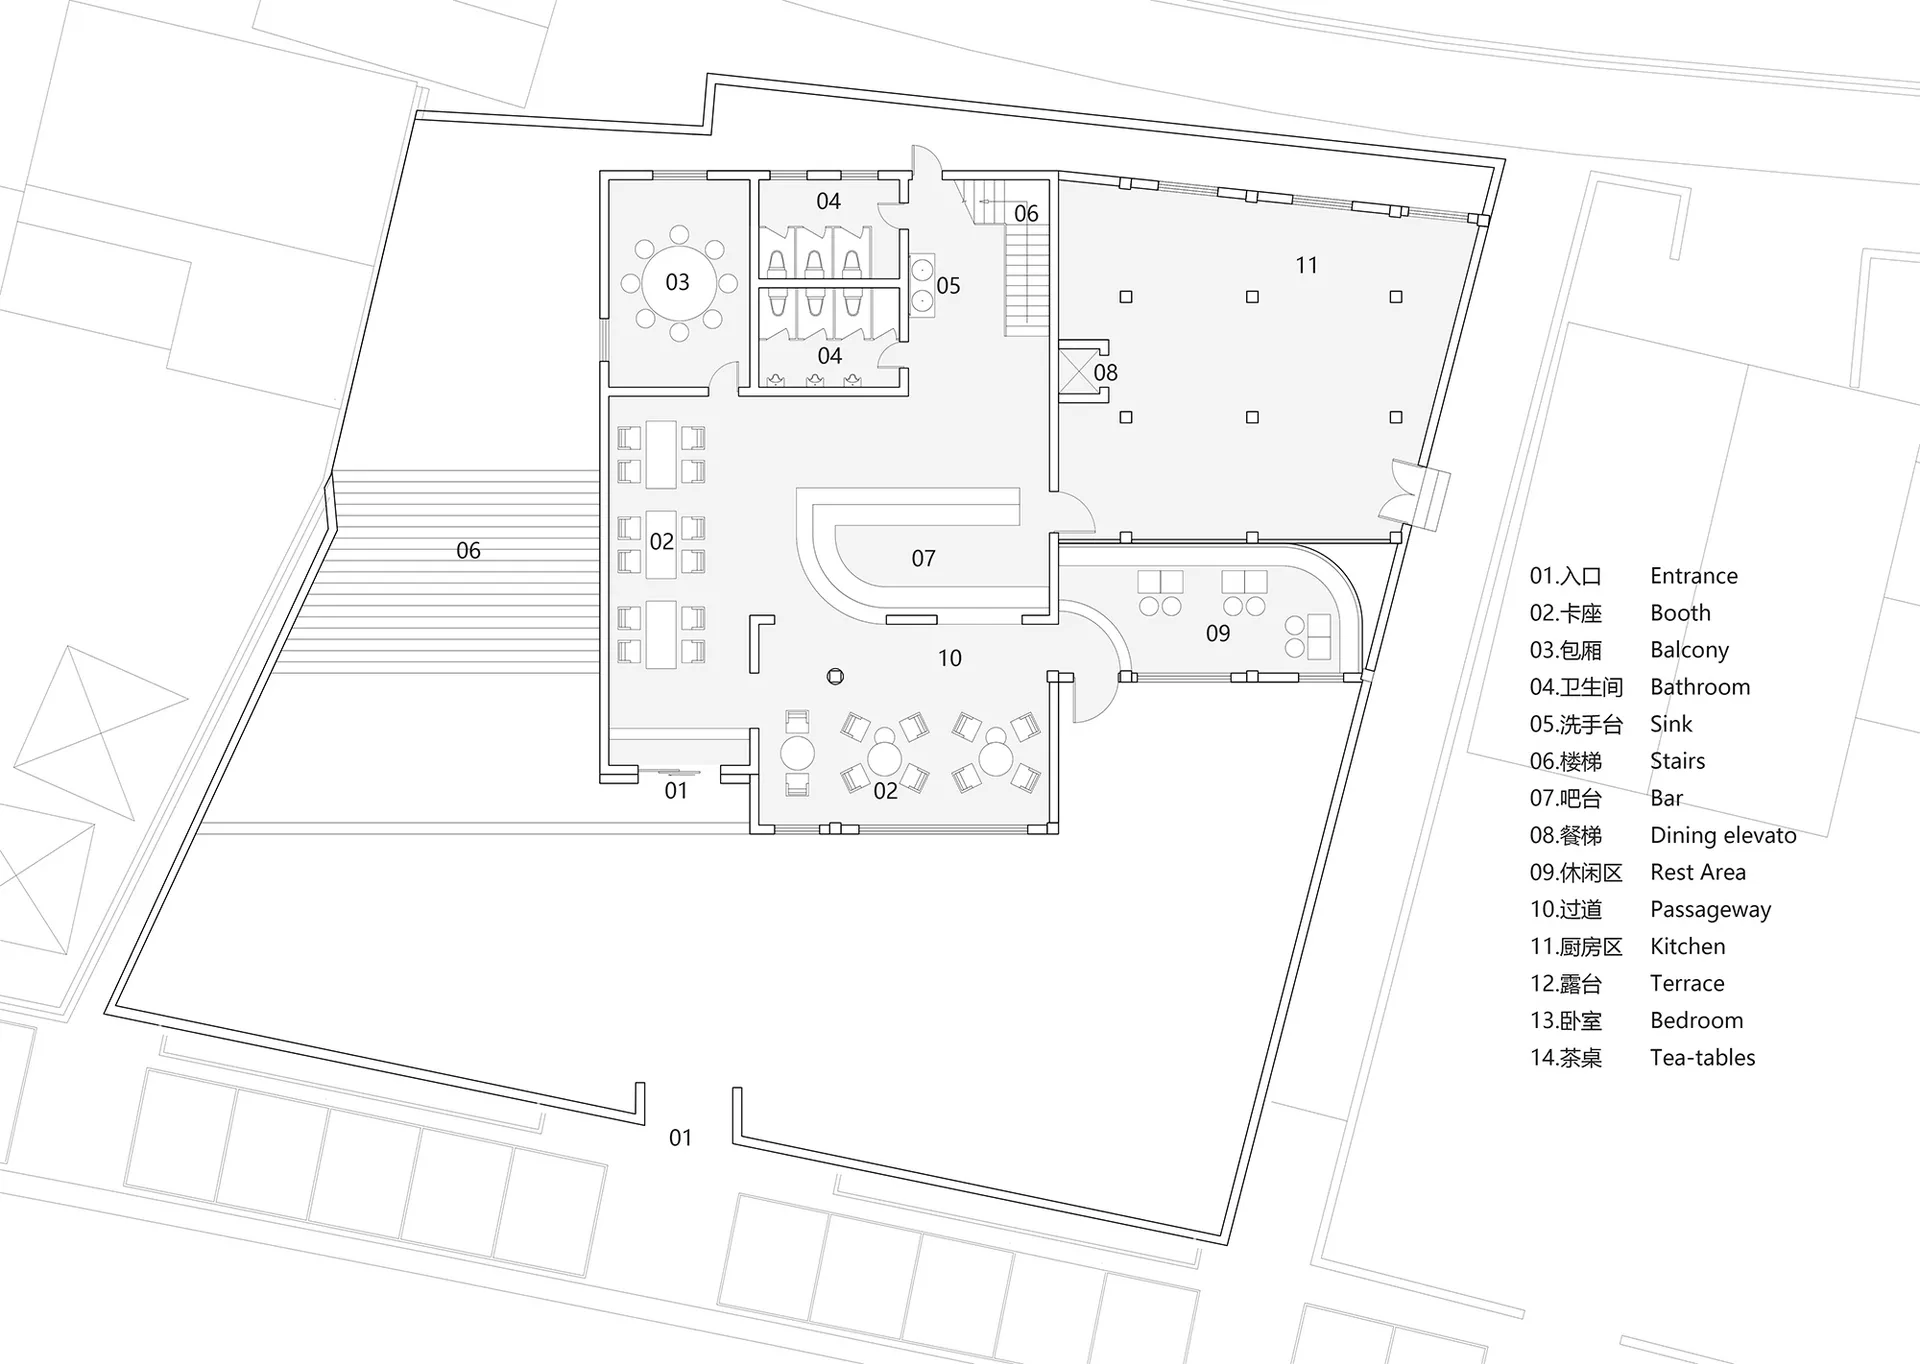
Black and white floor plan of a hotel with various rooms, including a lobby and dining area, featuring concrete and wood materials

Classic Hotel Floor Plan with Concrete and Wood

floor plan

Tags

hotelclassicfloor-planblack-and-whiteconcretewood

Classic Hotel Floor Plan with Concrete and Wood

floor plan

Tags

hotelclassicfloor-planblack-and-whiteconcretewood

About this design

Black and white floor plan of a hotel with various rooms, including a lobby and dining area, featuring concrete and wood materials

Style
floor plan

Related floor plan designs

  • Floor plan depicting an architectural design with mixed media elementsFloor-Plan Architecture Mixed-Media
  • Top-down view of a modern residential interior floor plan including bedrooms, bathrooms, living areas, and storage spaces.Modern Residential Interior Floor Plan
  • Modern floor plan with gray tones in a contemporary interior design layout.Modern Interior Floor Plan in Gray Tones
  • A detailed architectural floor plan showing a development with tiled surfaces.Architectural Development Tiles Floor Plan
  • Floor plan of a modern kitchen with appliances and cabinetsModern Kitchen Layout Plan
  • Modern office building layout on paper floor planModern Office Floor Plan Paper
  • 2D floor plan of a modern open-plan living space with dining and kitchen areas, featuring chairs and dining tables, and labeled measurements and symbolsMixed-Style Open-Plan Living Space with Dining and Kitchen
  • 2D floor plan of a house with labeled rooms and spaces, including a kitchen, living room, bedroom, and bathroomThoughtfully Planned House Floor Plan

Classic Hotel Floor Plan with Concrete and Wood

Lakeside Vacation Bar by Suzhou Ring Lake Highway

Lakeside Vacation Bar by Suzhou Ring Lake Highway

Black and white floor plan of a hotel with various rooms, including a lobby and dining area, featuring concrete and wood materials

Classic Hotel Floor Plan with Concrete and Wood

floor plan

Tags

hotelclassicfloor-planblack-and-whiteconcretewood

Classic Hotel Floor Plan with Concrete and Wood

floor plan

Tags

hotelclassicfloor-planblack-and-whiteconcretewood

About this design

Black and white floor plan of a hotel with various rooms, including a lobby and dining area, featuring concrete and wood materials

Style
floor plan

Related floor plan designs

  • Floor plan depicting an architectural design with mixed media elementsFloor-Plan Architecture Mixed-Media
  • Top-down view of a modern residential interior floor plan including bedrooms, bathrooms, living areas, and storage spaces.Modern Residential Interior Floor Plan
  • Modern floor plan with gray tones in a contemporary interior design layout.Modern Interior Floor Plan in Gray Tones
  • A detailed architectural floor plan showing a development with tiled surfaces.Architectural Development Tiles Floor Plan
  • Floor plan of a modern kitchen with appliances and cabinetsModern Kitchen Layout Plan
  • Modern office building layout on paper floor planModern Office Floor Plan Paper
  • 2D floor plan of a modern open-plan living space with dining and kitchen areas, featuring chairs and dining tables, and labeled measurements and symbolsMixed-Style Open-Plan Living Space with Dining and Kitchen
  • 2D floor plan of a house with labeled rooms and spaces, including a kitchen, living room, bedroom, and bathroomThoughtfully Planned House Floor Plan