FeelDesign LogoFeelDesign

Classic High Ceiling Room with Furniture

C

Chen Heng Headquarters Showroom
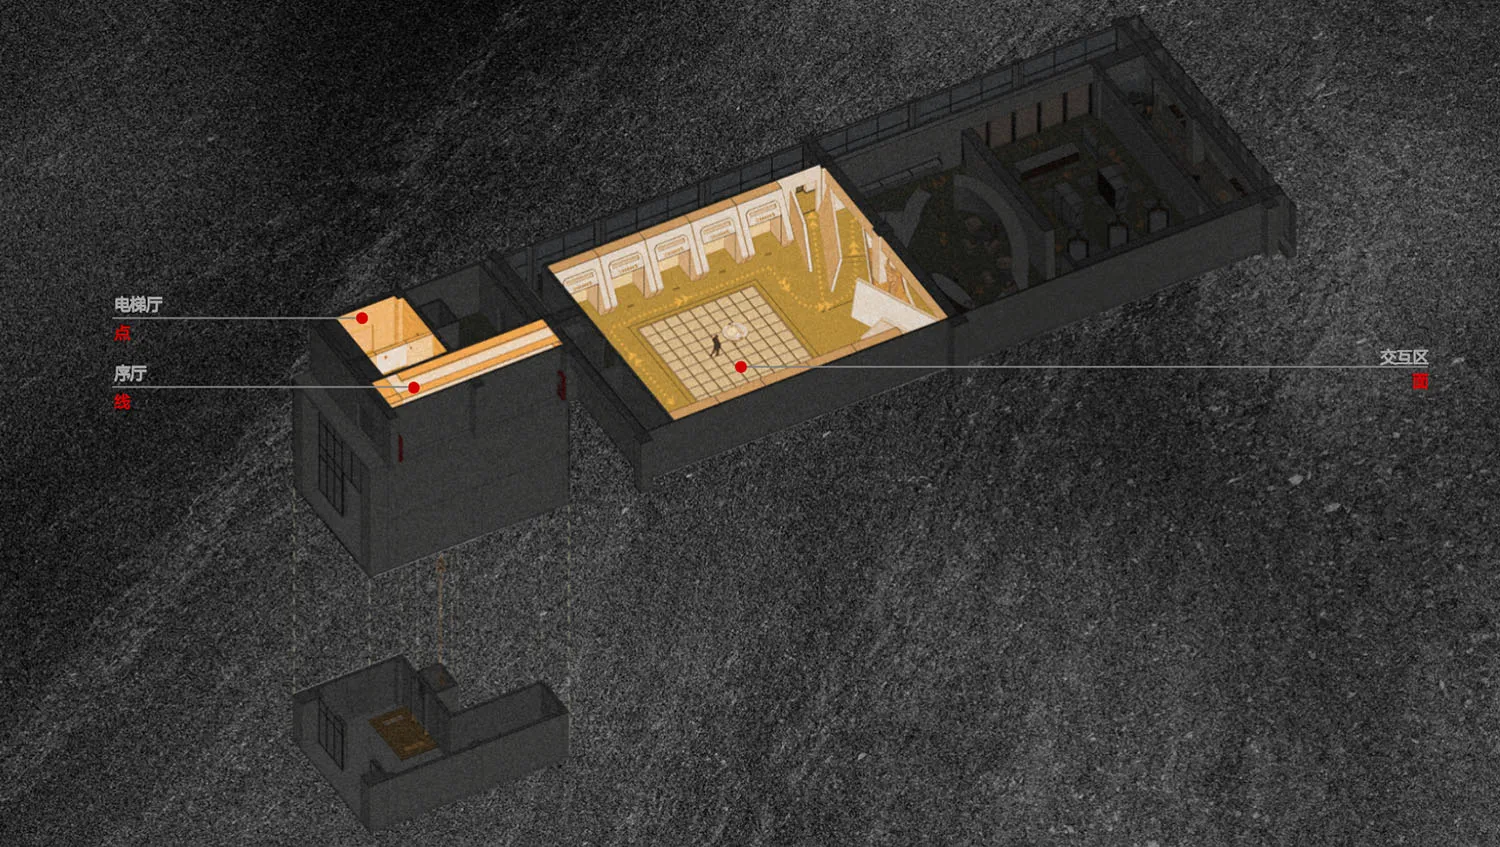
A black and white floor plan of a spacious room with a high ceiling, furniture, and natural light

Classic High Ceiling Room with Furniture

floor plan

Tags

classichigh-ceilingspaciouswell-litfurniturefloor-plan

Classic High Ceiling Room with Furniture

floor plan

Tags

classichigh-ceilingspaciouswell-litfurniturefloor-plan

About this design

A black and white floor plan of a spacious room with a high ceiling, furniture, and natural light

Style
floor plan

Related floor plan designs

  • Black and white architectural drawing of a house floor plan with walls, doors, windows, staircases, and peopleModern House Floor Plan with Multiple Levels
  • Black and white drawing of a house floor plan with simple shapes and outlines, minimal lighting, and no visible materialsSimple Residential Floor Plan
  • 2D floor plan of a modern building with multiple rooms, clean lines, and minimalistic design elements, featuring concrete walls, glass facades, and metal accentsMixed-Use Modern Space with Concrete Walls and Glass Facades
  • Detailed white drawing of a commercial building with labeled rooms and spaces, showcasing a clean and organized layoutCommercial Building with Multiple Rooms
  • A floor plan of a modern kitchen with a wooden countertop and a ceramic cup, featuring linework, labels, and measurementsModern Kitchen with Wooden Countertop and Ceramic Cup
  • 2D floor plan of a modern residential building with living area dining area kitchen and bedroomsModern Residential Floor Plan with Living Dining Kitchen and Bedrooms
  • 2D floor plan of a space with wooden walls and floors, featuring a simple and warm atmosphereCozy Wood Space with Wooden Walls
  • Black and white floor plan of a traditional home with a mix of open and enclosed areas, featuring a kitchen, dining area, living room, and bedroomTraditional Home Floor Plan with Open Spaces

Classic High Ceiling Room with Furniture

C

Chen Heng Headquarters Showroom

A black and white floor plan of a spacious room with a high ceiling, furniture, and natural light

Classic High Ceiling Room with Furniture

floor plan

Tags

classichigh-ceilingspaciouswell-litfurniturefloor-plan

Classic High Ceiling Room with Furniture

floor plan

Tags

classichigh-ceilingspaciouswell-litfurniturefloor-plan

About this design

A black and white floor plan of a spacious room with a high ceiling, furniture, and natural light

Style
floor plan

Related floor plan designs

  • Black and white architectural drawing of a house floor plan with walls, doors, windows, staircases, and peopleModern House Floor Plan with Multiple Levels
  • Black and white drawing of a house floor plan with simple shapes and outlines, minimal lighting, and no visible materialsSimple Residential Floor Plan
  • 2D floor plan of a modern building with multiple rooms, clean lines, and minimalistic design elements, featuring concrete walls, glass facades, and metal accentsMixed-Use Modern Space with Concrete Walls and Glass Facades
  • Detailed white drawing of a commercial building with labeled rooms and spaces, showcasing a clean and organized layoutCommercial Building with Multiple Rooms
  • A floor plan of a modern kitchen with a wooden countertop and a ceramic cup, featuring linework, labels, and measurementsModern Kitchen with Wooden Countertop and Ceramic Cup
  • 2D floor plan of a modern residential building with living area dining area kitchen and bedroomsModern Residential Floor Plan with Living Dining Kitchen and Bedrooms
  • 2D floor plan of a space with wooden walls and floors, featuring a simple and warm atmosphereCozy Wood Space with Wooden Walls
  • Black and white floor plan of a traditional home with a mix of open and enclosed areas, featuring a kitchen, dining area, living room, and bedroomTraditional Home Floor Plan with Open Spaces