FeelDesign LogoFeelDesign

Classic Home Floor Plan with Furniture

900㎡ Thailand SOP Café Coffee Shop Design
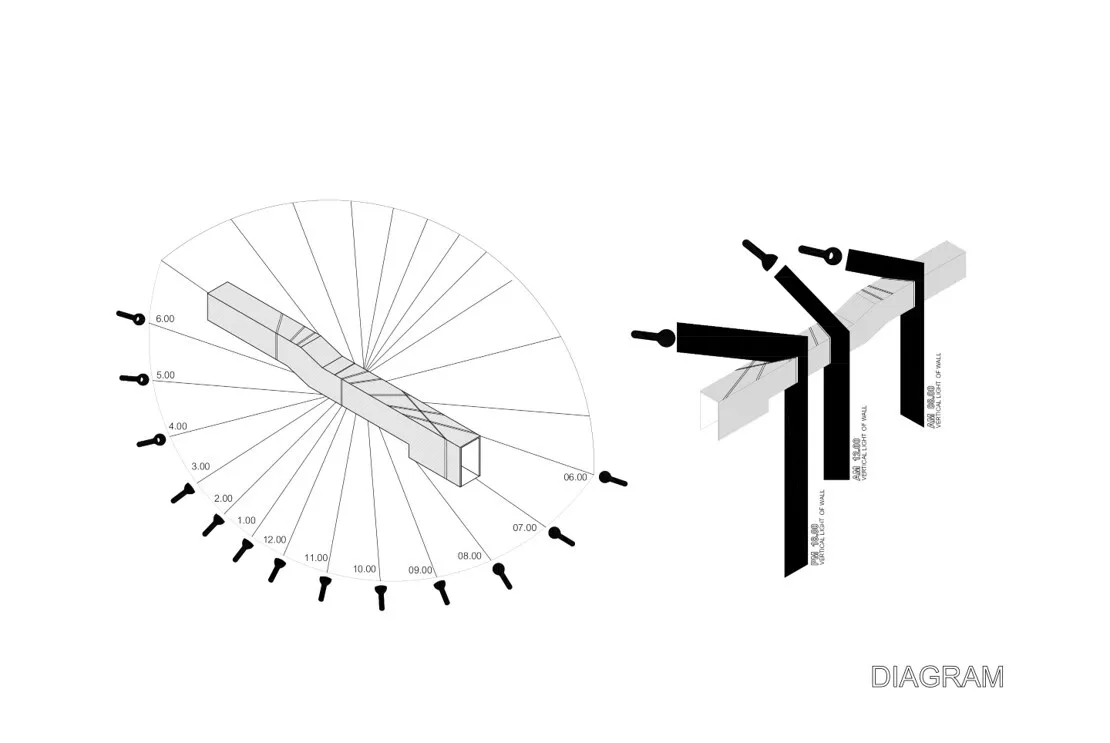
900㎡ Thailand SOP Café Coffee Shop Design

A classic black and white floor plan of a home with various rooms and furniture pieces, dimly lit for a cozy atmosphere

Classic Home Floor Plan with Furniture

floor plan

Tags

classicfloor-planhomeorganizationfunctionalitypractical

Classic Home Floor Plan with Furniture

floor plan

Tags

classicfloor-planhomeorganizationfunctionalitypractical

About this design

A classic black and white floor plan of a home with various rooms and furniture pieces, dimly lit for a cozy atmosphere

Style
floor plan

Related floor plan designs

  • 2D floor plan of a modern hotel with a staircase leading to different levels, clean lines, and minimalistic elementsModern Hotel Floor Plan with Staircase
  • 2D floor plan of a modern building with multiple rooms, chairs, tables, and seating areasModern Multi-Room Floor Plan with Seating Arrangements
  • Detailed floor plan of a traditional building with stone and wood features, surrounded by trees and waterTraditional Building with Stone Facade and Wood Accents
  • A modern floor plan with open areas and smaller rooms, featuring concrete and wood materials, with natural light from windows and doorsModern Open-Plan Living Space with Concrete and Wood
  • Empty room with concrete floor and walls, no windows or doors visibleEmpty Basement or Garage Floor Plan with Concrete Walls
  • Empty black and white floor plan of a modern building with a kitchen area, dining table, and chairsModern Open Floor Plan with Dining Area
  • 2D floor plan of a modern house with various rooms and open spaces, featuring linework, labels, and measurementsModern Open-Plan House Layout
  • Black and white photo of a traditional brick building with a concrete structure, with a rendered architectural scene showing a staircase and a floor plan of the building's layout and designTraditional Church with Brick Facade and Concrete Structure

Classic Home Floor Plan with Furniture

900㎡ Thailand SOP Café Coffee Shop Design

900㎡ Thailand SOP Café Coffee Shop Design

A classic black and white floor plan of a home with various rooms and furniture pieces, dimly lit for a cozy atmosphere

Classic Home Floor Plan with Furniture

floor plan

Tags

classicfloor-planhomeorganizationfunctionalitypractical

Classic Home Floor Plan with Furniture

floor plan

Tags

classicfloor-planhomeorganizationfunctionalitypractical

About this design

A classic black and white floor plan of a home with various rooms and furniture pieces, dimly lit for a cozy atmosphere

Style
floor plan

Related floor plan designs

  • 2D floor plan of a modern hotel with a staircase leading to different levels, clean lines, and minimalistic elementsModern Hotel Floor Plan with Staircase
  • 2D floor plan of a modern building with multiple rooms, chairs, tables, and seating areasModern Multi-Room Floor Plan with Seating Arrangements
  • Detailed floor plan of a traditional building with stone and wood features, surrounded by trees and waterTraditional Building with Stone Facade and Wood Accents
  • A modern floor plan with open areas and smaller rooms, featuring concrete and wood materials, with natural light from windows and doorsModern Open-Plan Living Space with Concrete and Wood
  • Empty room with concrete floor and walls, no windows or doors visibleEmpty Basement or Garage Floor Plan with Concrete Walls
  • Empty black and white floor plan of a modern building with a kitchen area, dining table, and chairsModern Open Floor Plan with Dining Area
  • 2D floor plan of a modern house with various rooms and open spaces, featuring linework, labels, and measurementsModern Open-Plan House Layout
  • Black and white photo of a traditional brick building with a concrete structure, with a rendered architectural scene showing a staircase and a floor plan of the building's layout and designTraditional Church with Brick Facade and Concrete Structure