FeelDesign LogoFeelDesign

Classic Hotel or Office Space Floor Plan

A

Anhui Chuzhou Apes World Coffee
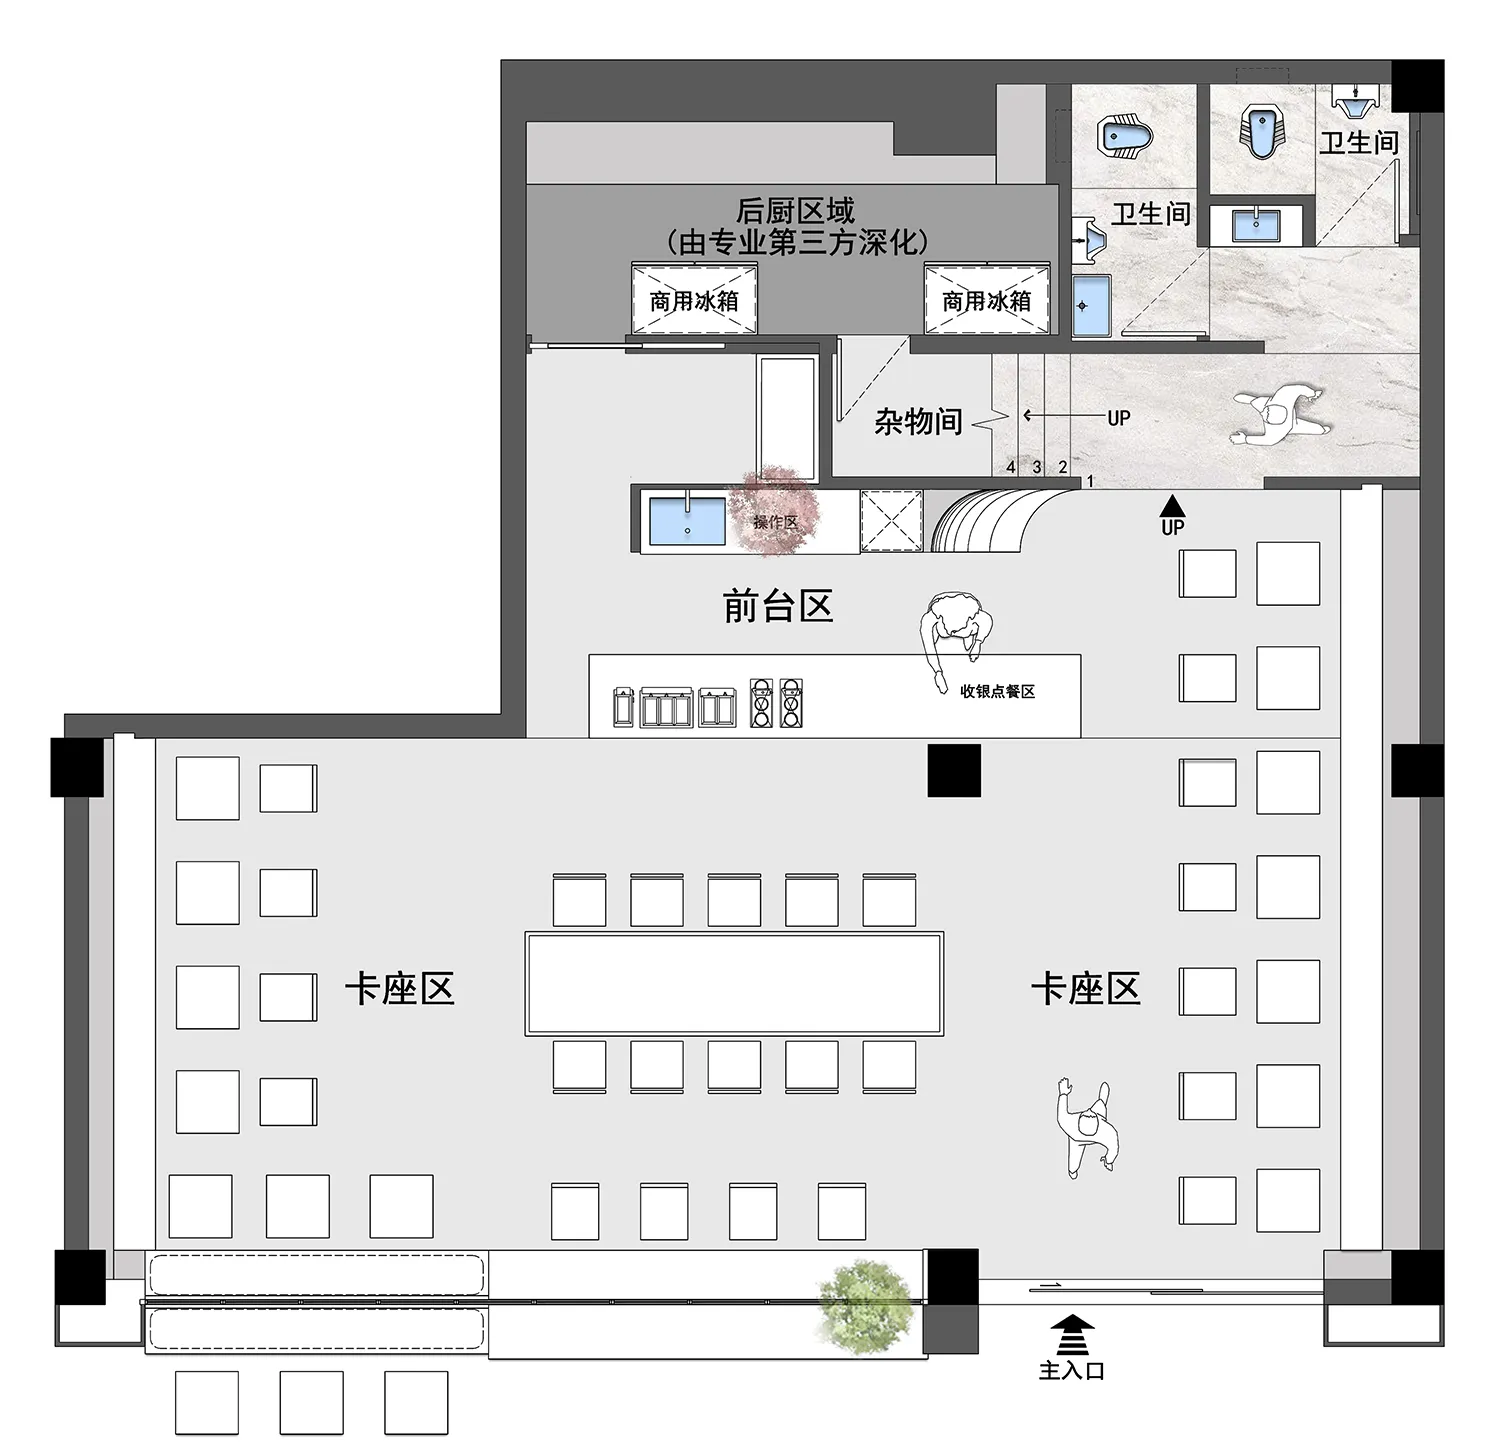
Black and white floor plan of a hotel or office space with various rooms and spaces, including a dining area, lounge, and possibly a bar, well-lit and elegant

Classic Hotel or Office Space Floor Plan

floor plan

Tags

hotelofficeclassicelegantrelaxationsocializing

Classic Hotel or Office Space Floor Plan

floor plan

Tags

hotelofficeclassicelegantrelaxationsocializing

About this design

Black and white floor plan of a hotel or office space with various rooms and spaces, including a dining area, lounge, and possibly a bar, well-lit and elegant

Style
floor plan

Related floor plan designs

  • A detailed indoor space layout with designated areas such as a品茶区, 珠宝博物馆, and庭院.Interior Design Floor Plan
  • Concrete bathroom suite floor plan with a circular soaking tub and adjacent powder room.Bathroom Suite Concrete Floor Plan
  • A detailed urban plan city map depicting major streets, parks, and landmarks.Urban Plan City Map
  • Detailed architectural floor plan of a building interior.Building Insides Floor Plan
  • Modern residential floor plan featuring wood flooring and furniture.Modern Residential Floor Plan with Wood
  • Floor plan of a retail space showing operational zones, bread display areas, and rest areas.Retail Space Layout Plan
  • A detailed 2D architectural drawing of a modern office space featuring concrete flooring.Modern Office Space Concrete Floor Plan
  • A detailed 2D architectural drawing of a modern residential floor plan with various rooms and amenities.Modern Residential Floor Plan

Classic Hotel or Office Space Floor Plan

A

Anhui Chuzhou Apes World Coffee

Black and white floor plan of a hotel or office space with various rooms and spaces, including a dining area, lounge, and possibly a bar, well-lit and elegant

Classic Hotel or Office Space Floor Plan

floor plan

Tags

hotelofficeclassicelegantrelaxationsocializing

Classic Hotel or Office Space Floor Plan

floor plan

Tags

hotelofficeclassicelegantrelaxationsocializing

About this design

Black and white floor plan of a hotel or office space with various rooms and spaces, including a dining area, lounge, and possibly a bar, well-lit and elegant

Style
floor plan

Related floor plan designs

  • A detailed indoor space layout with designated areas such as a品茶区, 珠宝博物馆, and庭院.Interior Design Floor Plan
  • Concrete bathroom suite floor plan with a circular soaking tub and adjacent powder room.Bathroom Suite Concrete Floor Plan
  • A detailed urban plan city map depicting major streets, parks, and landmarks.Urban Plan City Map
  • Detailed architectural floor plan of a building interior.Building Insides Floor Plan
  • Modern residential floor plan featuring wood flooring and furniture.Modern Residential Floor Plan with Wood
  • Floor plan of a retail space showing operational zones, bread display areas, and rest areas.Retail Space Layout Plan
  • A detailed 2D architectural drawing of a modern office space featuring concrete flooring.Modern Office Space Concrete Floor Plan
  • A detailed 2D architectural drawing of a modern residential floor plan with various rooms and amenities.Modern Residential Floor Plan