FeelDesign LogoFeelDesign

Classic House Floor Plan

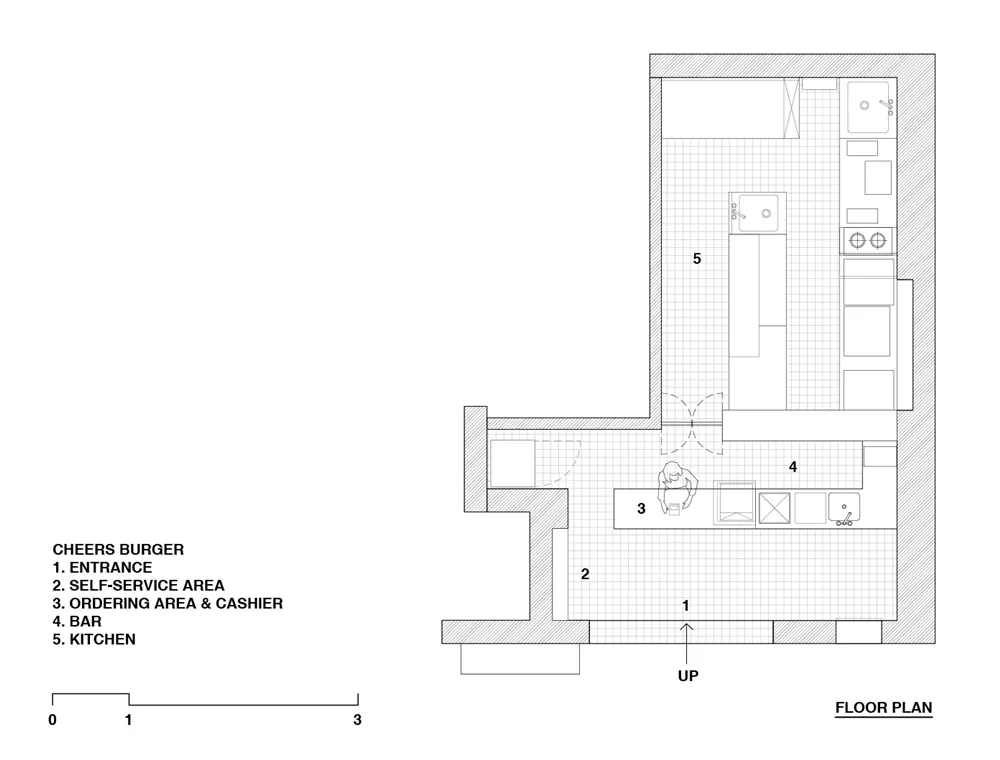
Shanghai Cheers Burger
Shanghai Cheers Burger

2D floor plan of a house with various rooms, including a kitchen, living area, dining area, and bedroom, presented in a black and white style

Classic House Floor Plan

floor plan

Tags

housefloor-planclassicblack-and-whiteschematicblueprint

Classic House Floor Plan

floor plan

Tags

housefloor-planclassicblack-and-whiteschematicblueprint

About this design

2D floor plan of a house with various rooms, including a kitchen, living area, dining area, and bedroom, presented in a black and white style

Style
floor plan

Related floor plan designs

  • White, modern office building floor plan with multiple rooms, hallways, and meeting spaces, featuring clean lines and efficient layoutModern Office Building Floor Plan
  • White, modern office building floor plan with multiple rooms, hallways, and meeting spaces, featuring clean lines and efficient layoutModern Office Building Floor Plan
  • 2D floor plan of a modern building with a wishing pool, museum, and gallery, featuring various rooms and seating areasModern Museum and Gallery with Wishing Pool
  • 2D floor plan of a modern building with a wishing pool, museum, and gallery, featuring various rooms and seating areasModern Museum and Gallery with Wishing Pool
  • A detailed floor plan of an office or residential building with various rooms and spaces, drawn in black ink on white paperDetailed Office Floor Plan with Black Ink Lines
  • Detailed modern restaurant floor plan with labeled rooms, dimensions, and connections between spacesModern Restaurant Floor Plan
  • Detailed modern restaurant floor plan with labeled rooms, dimensions, and connections between spacesModern Restaurant Floor Plan
  • A top-down view of a large open area with multiple circular lights on the ceiling, arranged in various positions throughout the spaceOpen Space with Circular Lighting

Classic House Floor Plan

Shanghai Cheers Burger

Shanghai Cheers Burger

2D floor plan of a house with various rooms, including a kitchen, living area, dining area, and bedroom, presented in a black and white style

Classic House Floor Plan

floor plan

Tags

housefloor-planclassicblack-and-whiteschematicblueprint

Classic House Floor Plan

floor plan

Tags

housefloor-planclassicblack-and-whiteschematicblueprint

About this design

2D floor plan of a house with various rooms, including a kitchen, living area, dining area, and bedroom, presented in a black and white style

Style
floor plan

Related floor plan designs

  • White, modern office building floor plan with multiple rooms, hallways, and meeting spaces, featuring clean lines and efficient layoutModern Office Building Floor Plan
  • White, modern office building floor plan with multiple rooms, hallways, and meeting spaces, featuring clean lines and efficient layoutModern Office Building Floor Plan
  • 2D floor plan of a modern building with a wishing pool, museum, and gallery, featuring various rooms and seating areasModern Museum and Gallery with Wishing Pool
  • 2D floor plan of a modern building with a wishing pool, museum, and gallery, featuring various rooms and seating areasModern Museum and Gallery with Wishing Pool
  • A detailed floor plan of an office or residential building with various rooms and spaces, drawn in black ink on white paperDetailed Office Floor Plan with Black Ink Lines
  • Detailed modern restaurant floor plan with labeled rooms, dimensions, and connections between spacesModern Restaurant Floor Plan
  • Detailed modern restaurant floor plan with labeled rooms, dimensions, and connections between spacesModern Restaurant Floor Plan
  • A top-down view of a large open area with multiple circular lights on the ceiling, arranged in various positions throughout the spaceOpen Space with Circular Lighting