FeelDesign LogoFeelDesign

Classic House Floor Plan with Seating Areas

60㎡, Ikseon-jabbang Restaurant in Jongno-gu, Seoul, Korea
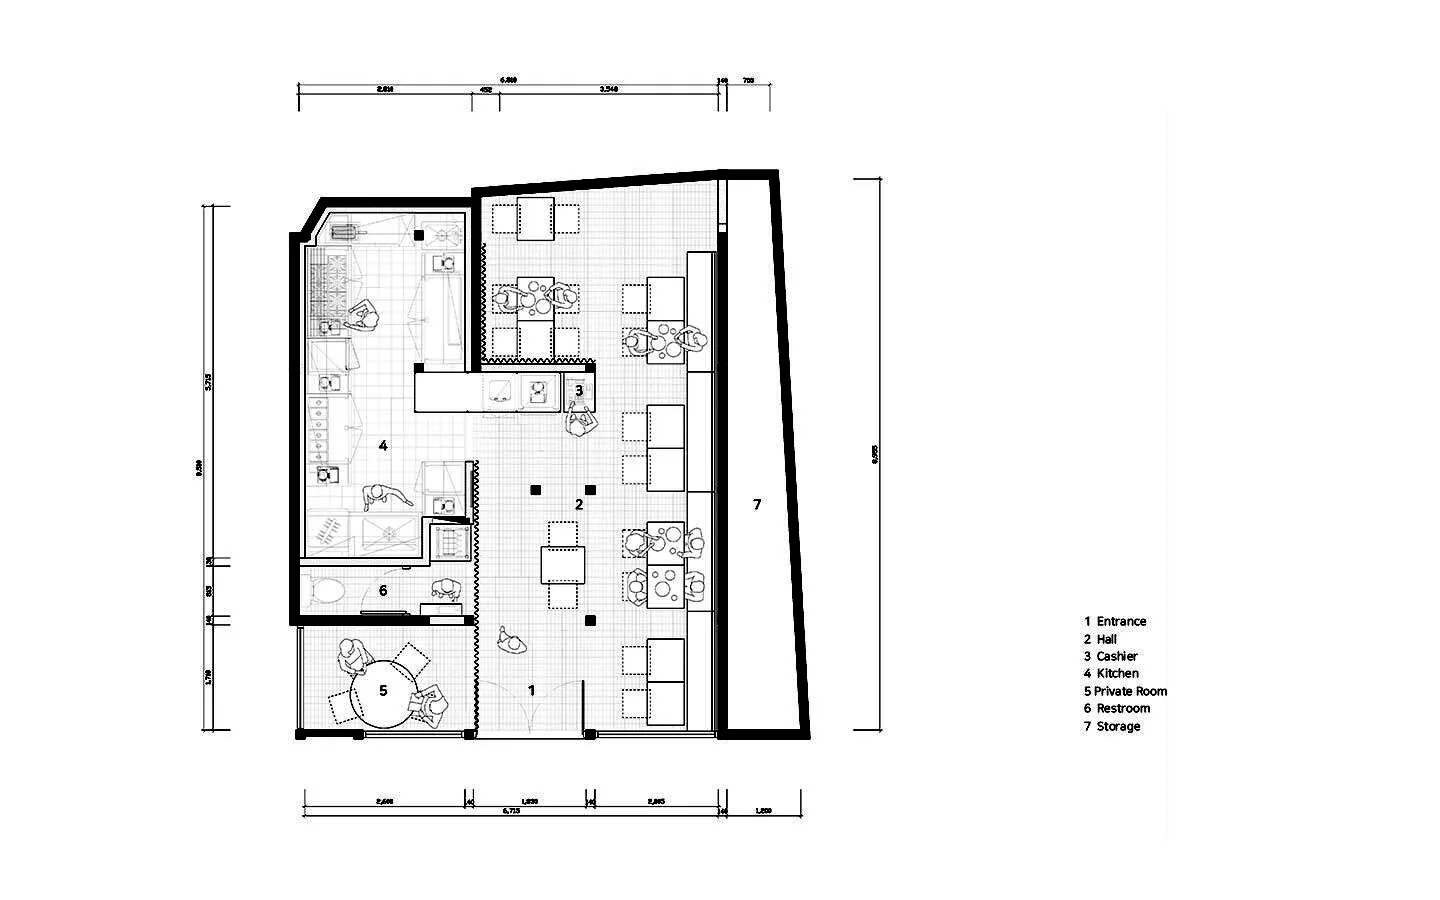
60㎡, Ikseon-jabbang Restaurant in Jongno-gu, Seoul, Korea

A classic black and white floor plan featuring a well-planned layout with living area, dining area, kitchen, and bedrooms, with chairs and a couch for seating

Classic House Floor Plan with Seating Areas

floor plan

Tags

classicfloor-planseating-areaswell-plannedinterior-designlayout

Classic House Floor Plan with Seating Areas

floor plan

Tags

classicfloor-planseating-areaswell-plannedinterior-designlayout

About this design

A classic black and white floor plan featuring a well-planned layout with living area, dining area, kitchen, and bedrooms, with chairs and a couch for seating

Style
floor plan

Related floor plan designs

  • White-walled building interior with open layout, multiple rooms, and no furniture or peopleOpen Layout with White Walls and Multiple Rooms
  • White-walled building interior with open layout, multiple rooms, and no furniture or peopleOpen Layout with White Walls and Multiple Rooms
  • Three views of a floor plan with doorway details, linework, and labels, conveying a sense of organization and structureMulti View Floor Plan with Doorway Details
  • 2D floor plan of a modern office space with multiple rooms, chairs, and potted plants, showcasing a top-down layout with linework and labelsModern Office Space with Multiple Rooms
  • 2D floor plan of a modern office space with multiple rooms, chairs, and potted plants, showcasing a top-down layout with linework and labelsModern Office Space with Multiple Rooms
  • Black and white architectural drawing of a house with a large window and doorway, rendered in a classic styleTraditional House Floor Plan
  • Black and white architectural drawing of a house with a large window and doorway, rendered in a classic styleTraditional House Floor Plan
  • 2D floor plan of a modern building with various rooms and spaces, featuring clean lines, minimal decoration, and a predominantly neutral color schemeModern Multi-Room Space with Neutral Tones

Classic House Floor Plan with Seating Areas

60㎡, Ikseon-jabbang Restaurant in Jongno-gu, Seoul, Korea

60㎡, Ikseon-jabbang Restaurant in Jongno-gu, Seoul, Korea

A classic black and white floor plan featuring a well-planned layout with living area, dining area, kitchen, and bedrooms, with chairs and a couch for seating

Classic House Floor Plan with Seating Areas

floor plan

Tags

classicfloor-planseating-areaswell-plannedinterior-designlayout

Classic House Floor Plan with Seating Areas

floor plan

Tags

classicfloor-planseating-areaswell-plannedinterior-designlayout

About this design

A classic black and white floor plan featuring a well-planned layout with living area, dining area, kitchen, and bedrooms, with chairs and a couch for seating

Style
floor plan

Related floor plan designs

  • White-walled building interior with open layout, multiple rooms, and no furniture or peopleOpen Layout with White Walls and Multiple Rooms
  • White-walled building interior with open layout, multiple rooms, and no furniture or peopleOpen Layout with White Walls and Multiple Rooms
  • Three views of a floor plan with doorway details, linework, and labels, conveying a sense of organization and structureMulti View Floor Plan with Doorway Details
  • 2D floor plan of a modern office space with multiple rooms, chairs, and potted plants, showcasing a top-down layout with linework and labelsModern Office Space with Multiple Rooms
  • 2D floor plan of a modern office space with multiple rooms, chairs, and potted plants, showcasing a top-down layout with linework and labelsModern Office Space with Multiple Rooms
  • Black and white architectural drawing of a house with a large window and doorway, rendered in a classic styleTraditional House Floor Plan
  • Black and white architectural drawing of a house with a large window and doorway, rendered in a classic styleTraditional House Floor Plan
  • 2D floor plan of a modern building with various rooms and spaces, featuring clean lines, minimal decoration, and a predominantly neutral color schemeModern Multi-Room Space with Neutral Tones