FeelDesign LogoFeelDesign

Classic House Floor Plan with Wooden Elements

Zhejiang Huatian Meidi Yiye Coffee Shop Design Style
Zhejiang Huatian Meidi Yiye Coffee Shop Design Style

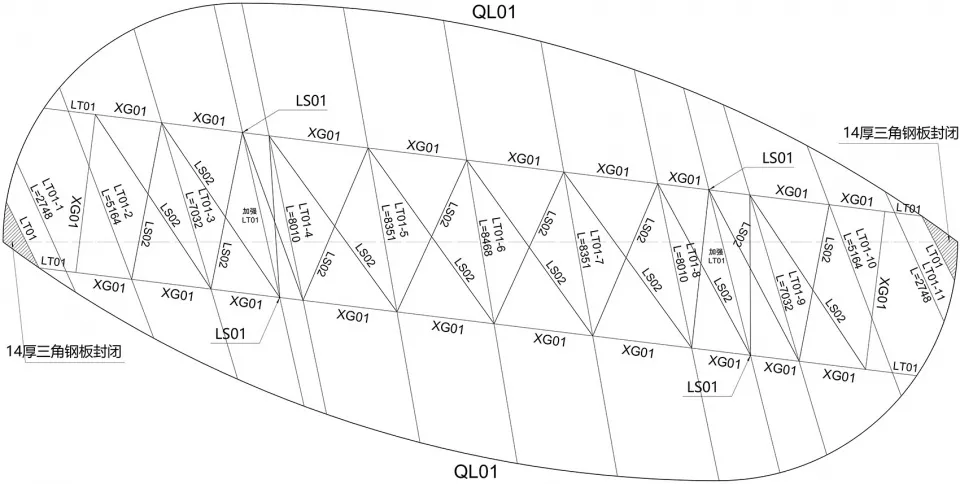
2D floor plan of a classic house with various rooms labeled, featuring wooden elements and interior lighting

Classic House Floor Plan with Wooden Elements

floor plan

Classic House Floor Plan with Wooden Elements

Tags

classichousefloor-planwoodinteriortraditional

Classic House Floor Plan with Wooden Elements

floor plan

Classic House Floor Plan with Wooden Elements

Tags

classichousefloor-planwoodinteriortraditional

About this design

2D floor plan of a classic house with various rooms labeled, featuring wooden elements and interior lighting

Style
floor plan

Related floor plan designs

  • Black and white floor plan of a living room and kitchen with a couch, dining table, sink, and refrigerator, featuring natural lighting and a minimalist styleClassic Living Room Kitchen Floor Plan
  • Black and white floor plan of a large room with a spiral staircase, furniture, and lineworkClassic Living Space with Spiral Staircase
  • Black and white floor plan of a large room with a spiral staircase, furniture, and linework indicating room connections and measurementsClassic Minimalist Floor Plan with Spiral Staircase
  • Black and white floor plan of a house with clear room outlines, labels, and a staircase, showcasing a minimalistic and functional layoutClassic Minimalist House Floor Plan
  • Black and white architectural drawing of a large open interior space with various rooms and spaces, including a kitchen and dining areaClassic Minimalist Interior Space with Open Layout
  • Black and white floor plan of a museum with labeled sections and measurements indicating the layout and dimensions of each areaClassic Museum Floor Plan
  • Black and white floor plan of an office with a doorway and hallway, featuring linework and labelsClassic Office Floor Plan with Doorway and Hallway
  • Black and white floor plan of a well-organized office space with clear divisions between different areasClassic Office Space Floor Plan