FeelDesign LogoFeelDesign

Classic Living Room Kitchen Floor Plan

M

Moscow Two Sets of Unified and Independent Warm Neutral Color Apartment
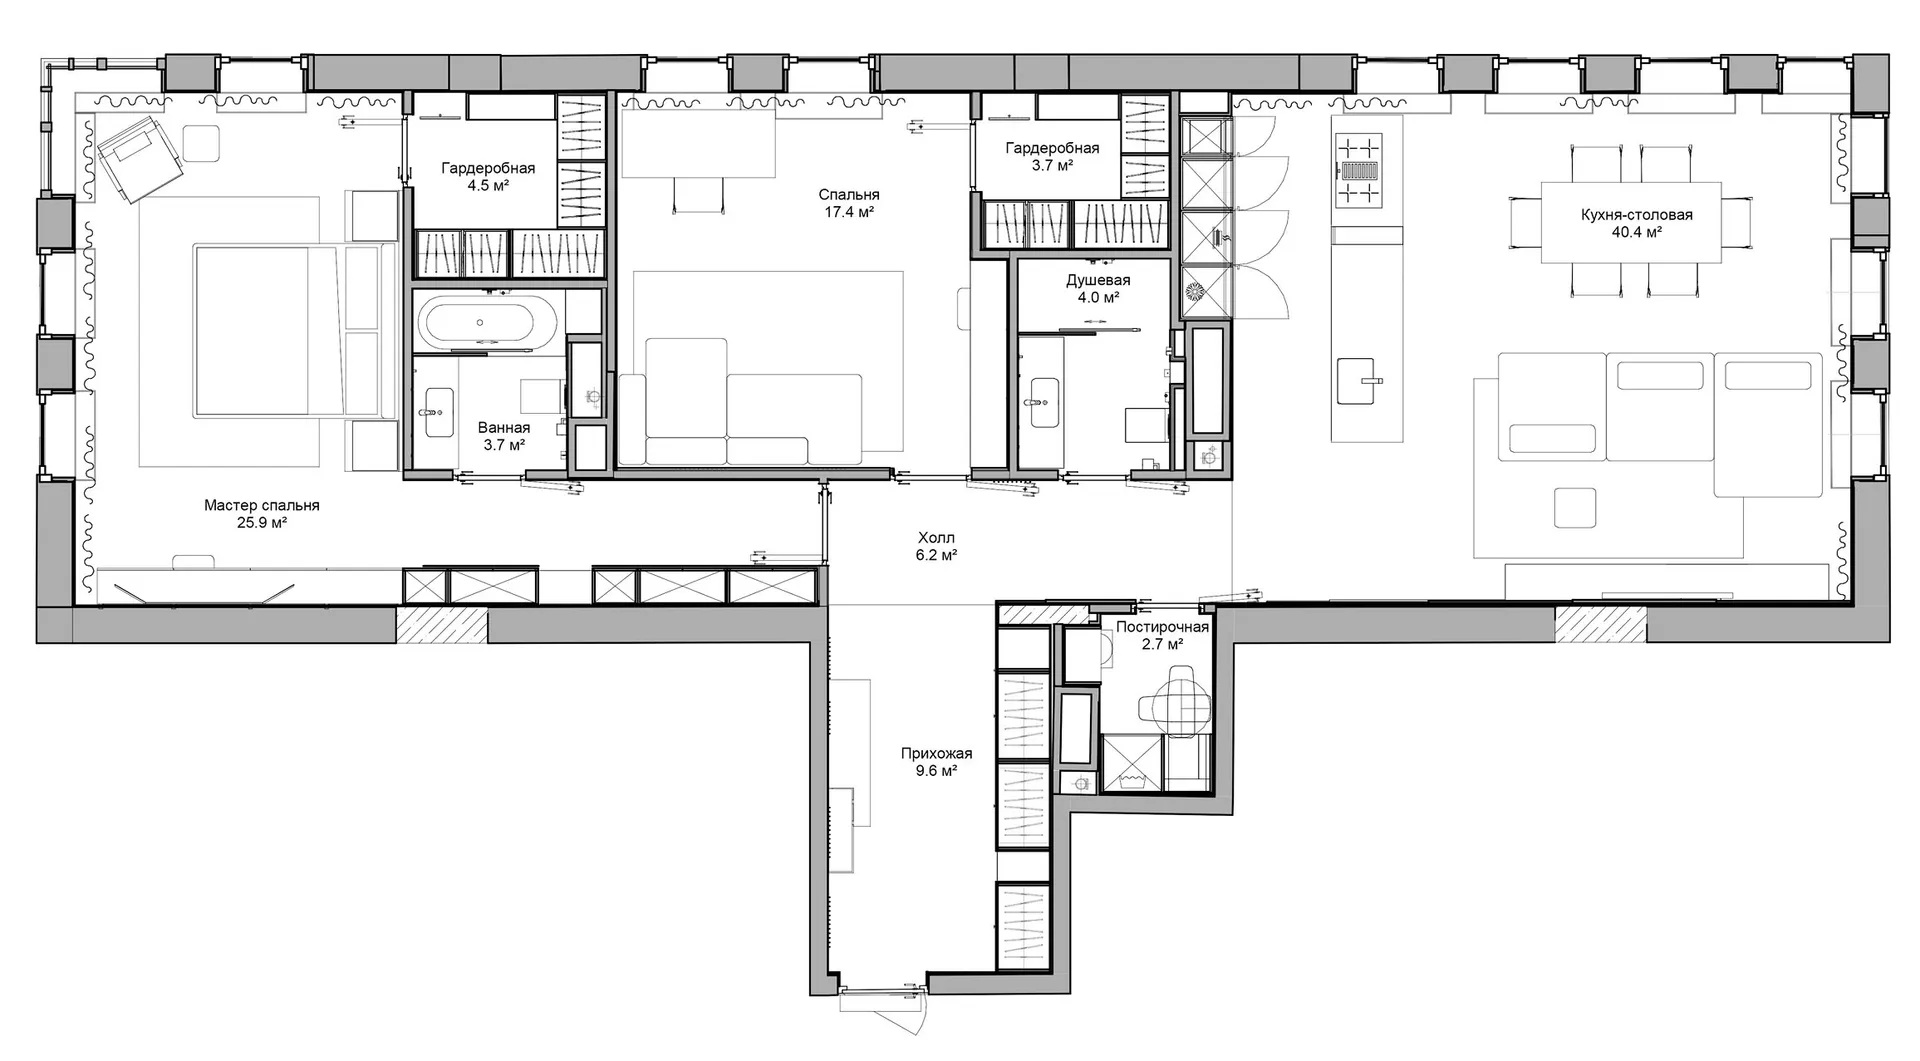
Black and white floor plan of a living room and kitchen with a couch, dining table, sink, and refrigerator, featuring natural lighting and a minimalist style

Classic Living Room Kitchen Floor Plan

floor plan

Tags

floor-planclassicminimalistfunctionalpracticaltraditional

Classic Living Room Kitchen Floor Plan

floor plan

Tags

floor-planclassicminimalistfunctionalpracticaltraditional

About this design

Black and white floor plan of a living room and kitchen with a couch, dining table, sink, and refrigerator, featuring natural lighting and a minimalist style

Style
floor plan

Related floor plan designs

  • Large open area with multiple rooms and hallways, concrete walls, and linework labels and measurementsCommercial Space with Concrete Walls
  • A modern restaurant floor plan with a large room featuring a dining area, chairs, and tables, with a clean and minimalist design and predominantly white materialsModern Restaurant Floor Plan
  • 2D floor plan of a cozy living room with a wooden door, chair, and couch, featuring natural lighting and neutral tonesCozy Living Room with Wood Accents
  • Black and white floor plan of a house with clear labels and measurements, divided into guest room, bathroom, and living roomClassic Simple House Floor Plan
  • 2D floor plan of a modern room with a circular shape, featuring a mail area and kitchen, with linework, labels, and measurementsModern Circular Room with Mail Area and Kitchen
  • Black and white floor plan of a house with clear room outlines, labels, and a staircase, showcasing a minimalistic and functional layoutClassic Minimalist House Floor Plan
  • A simple floor plan of a small house with a white interior, displayed on a piece of paper, showcasing a well-lit and calm spaceSimple Small House Floor Plan
  • Large modern building floor plan with room outlines, labels, measurements, and symbols, featuring a white building with concrete and steel materialsModern White Building Floor Plan

Classic Living Room Kitchen Floor Plan

M

Moscow Two Sets of Unified and Independent Warm Neutral Color Apartment

Black and white floor plan of a living room and kitchen with a couch, dining table, sink, and refrigerator, featuring natural lighting and a minimalist style

Classic Living Room Kitchen Floor Plan

floor plan

Tags

floor-planclassicminimalistfunctionalpracticaltraditional

Classic Living Room Kitchen Floor Plan

floor plan

Tags

floor-planclassicminimalistfunctionalpracticaltraditional

About this design

Black and white floor plan of a living room and kitchen with a couch, dining table, sink, and refrigerator, featuring natural lighting and a minimalist style

Style
floor plan

Related floor plan designs

  • Large open area with multiple rooms and hallways, concrete walls, and linework labels and measurementsCommercial Space with Concrete Walls
  • A modern restaurant floor plan with a large room featuring a dining area, chairs, and tables, with a clean and minimalist design and predominantly white materialsModern Restaurant Floor Plan
  • 2D floor plan of a cozy living room with a wooden door, chair, and couch, featuring natural lighting and neutral tonesCozy Living Room with Wood Accents
  • Black and white floor plan of a house with clear labels and measurements, divided into guest room, bathroom, and living roomClassic Simple House Floor Plan
  • 2D floor plan of a modern room with a circular shape, featuring a mail area and kitchen, with linework, labels, and measurementsModern Circular Room with Mail Area and Kitchen
  • Black and white floor plan of a house with clear room outlines, labels, and a staircase, showcasing a minimalistic and functional layoutClassic Minimalist House Floor Plan
  • A simple floor plan of a small house with a white interior, displayed on a piece of paper, showcasing a well-lit and calm spaceSimple Small House Floor Plan
  • Large modern building floor plan with room outlines, labels, measurements, and symbols, featuring a white building with concrete and steel materialsModern White Building Floor Plan