FeelDesign LogoFeelDesign

Classic Living Space with Spiral Staircase

T

Ti Liantian Cube Coffee Shanghai Yu Yuan Lu Store
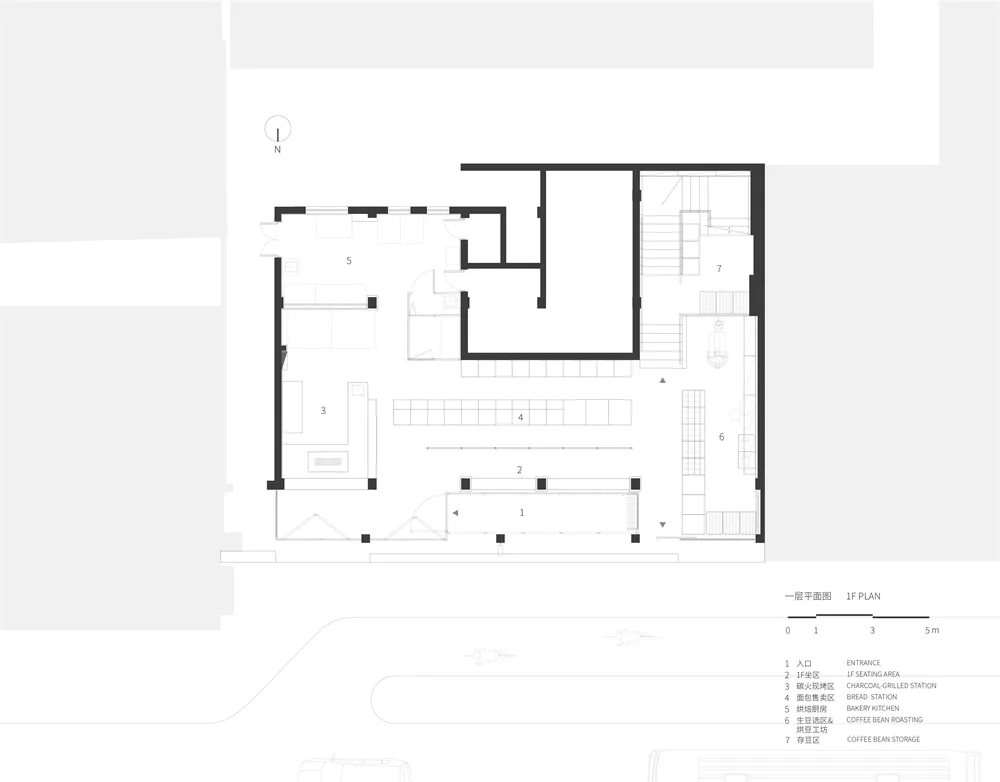
Black and white floor plan of a large room with a spiral staircase, furniture, and linework

Classic Living Space with Spiral Staircase

floor plan

Tags

floor-planclassicspiral-staircaselineworkblack-and-whitetimeless

Classic Living Space with Spiral Staircase

floor plan

Tags

floor-planclassicspiral-staircaselineworkblack-and-whitetimeless

About this design

Black and white floor plan of a large room with a spiral staircase, furniture, and linework

Style
floor plan

Related floor plan designs

  • Detailed architectural floor plan of a building interior.Building Insides Floor Plan
  • Floor plan of a retail space showing operational zones, bread display areas, and rest areas.Retail Space Layout Plan
  • A detailed 2D architectural drawing of a modern office space featuring concrete flooring.Modern Office Space Concrete Floor Plan
  • A detailed 2D architectural drawing of a modern residential floor plan with various rooms and amenities.Modern Residential Floor Plan
  • A rendered image of a modern studio apartment floor plan, showcasing spacious living spaces and contemporary design elements.Modern Studio Apartment Rendering
  • Minimalist layout with furniture and lighting details.Minimalist Floor Plan Graphic Design
  • Modern office building layout on paper floor planModern Office Floor Plan Paper
  • 2D floor plan of a modern open-plan living space with dining and kitchen areas, featuring chairs and dining tables, and labeled measurements and symbolsMixed-Style Open-Plan Living Space with Dining and Kitchen

Classic Living Space with Spiral Staircase

T

Ti Liantian Cube Coffee Shanghai Yu Yuan Lu Store

Black and white floor plan of a large room with a spiral staircase, furniture, and linework

Classic Living Space with Spiral Staircase

floor plan

Tags

floor-planclassicspiral-staircaselineworkblack-and-whitetimeless

Classic Living Space with Spiral Staircase

floor plan

Tags

floor-planclassicspiral-staircaselineworkblack-and-whitetimeless

About this design

Black and white floor plan of a large room with a spiral staircase, furniture, and linework

Style
floor plan

Related floor plan designs

  • Detailed architectural floor plan of a building interior.Building Insides Floor Plan
  • Floor plan of a retail space showing operational zones, bread display areas, and rest areas.Retail Space Layout Plan
  • A detailed 2D architectural drawing of a modern office space featuring concrete flooring.Modern Office Space Concrete Floor Plan
  • A detailed 2D architectural drawing of a modern residential floor plan with various rooms and amenities.Modern Residential Floor Plan
  • A rendered image of a modern studio apartment floor plan, showcasing spacious living spaces and contemporary design elements.Modern Studio Apartment Rendering
  • Minimalist layout with furniture and lighting details.Minimalist Floor Plan Graphic Design
  • Modern office building layout on paper floor planModern Office Floor Plan Paper
  • 2D floor plan of a modern open-plan living space with dining and kitchen areas, featuring chairs and dining tables, and labeled measurements and symbolsMixed-Style Open-Plan Living Space with Dining and Kitchen