Classic Minimalist Interior Space with Open Layout

Seoul TENT 2nd Whisky Bar Design
Classic Minimalist Interior Space with Open Layout
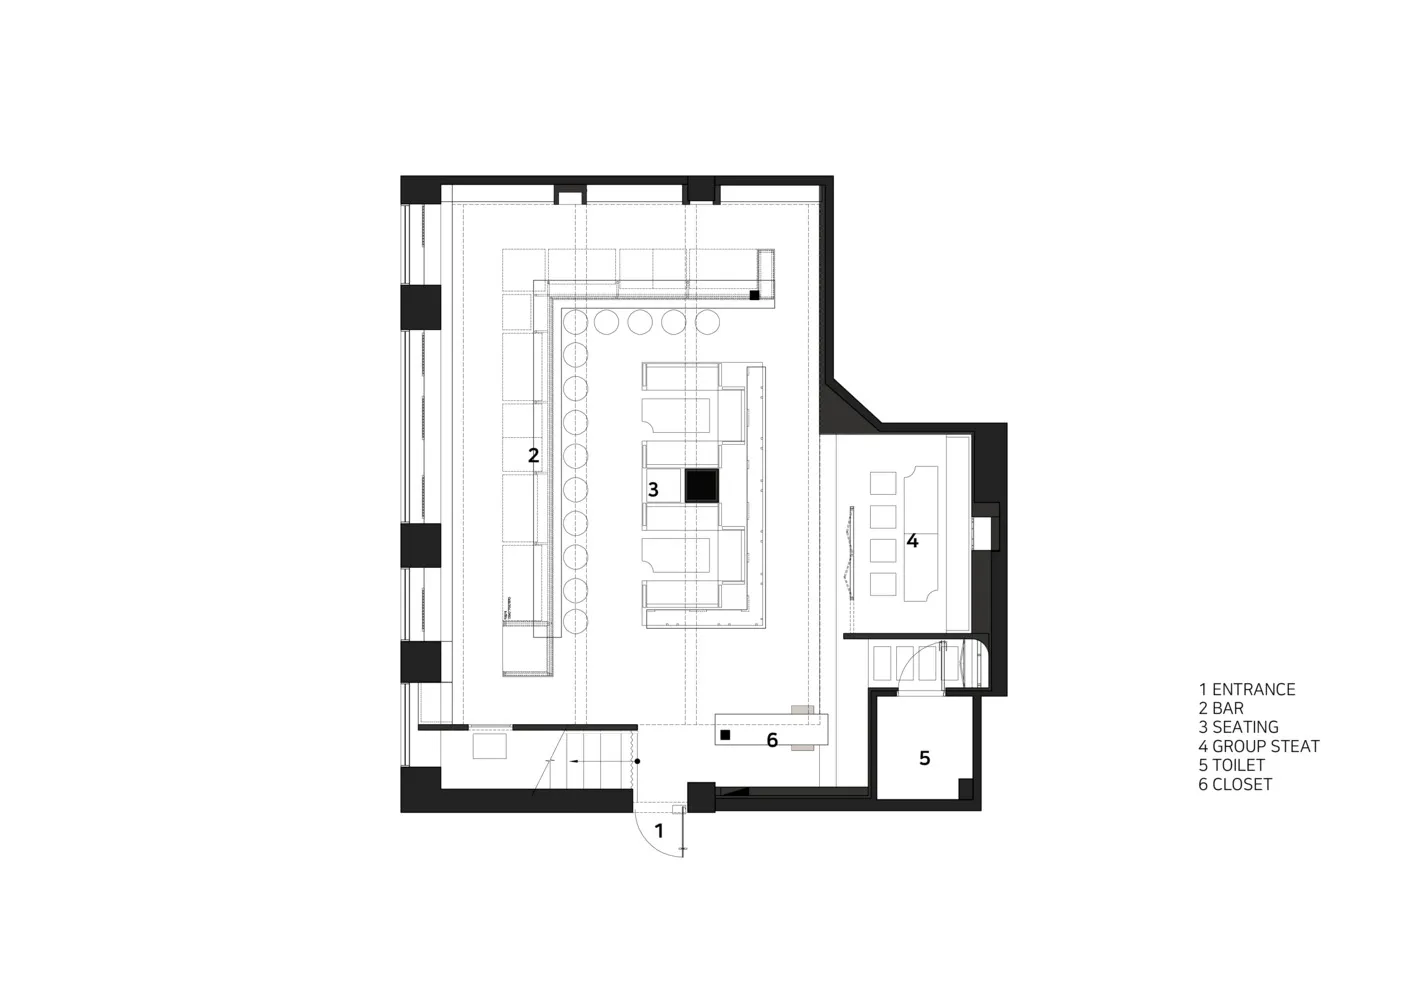
floor plan
Classic Minimalist Interior Space with Open Layout
Classic Minimalist Interior Space with Open Layout
floor plan
Classic Minimalist Interior Space with Open Layout
About this design
Black and white architectural drawing of a large open interior space with various rooms and spaces, including a kitchen and dining area
- Style
- floor plan