FeelDesign LogoFeelDesign

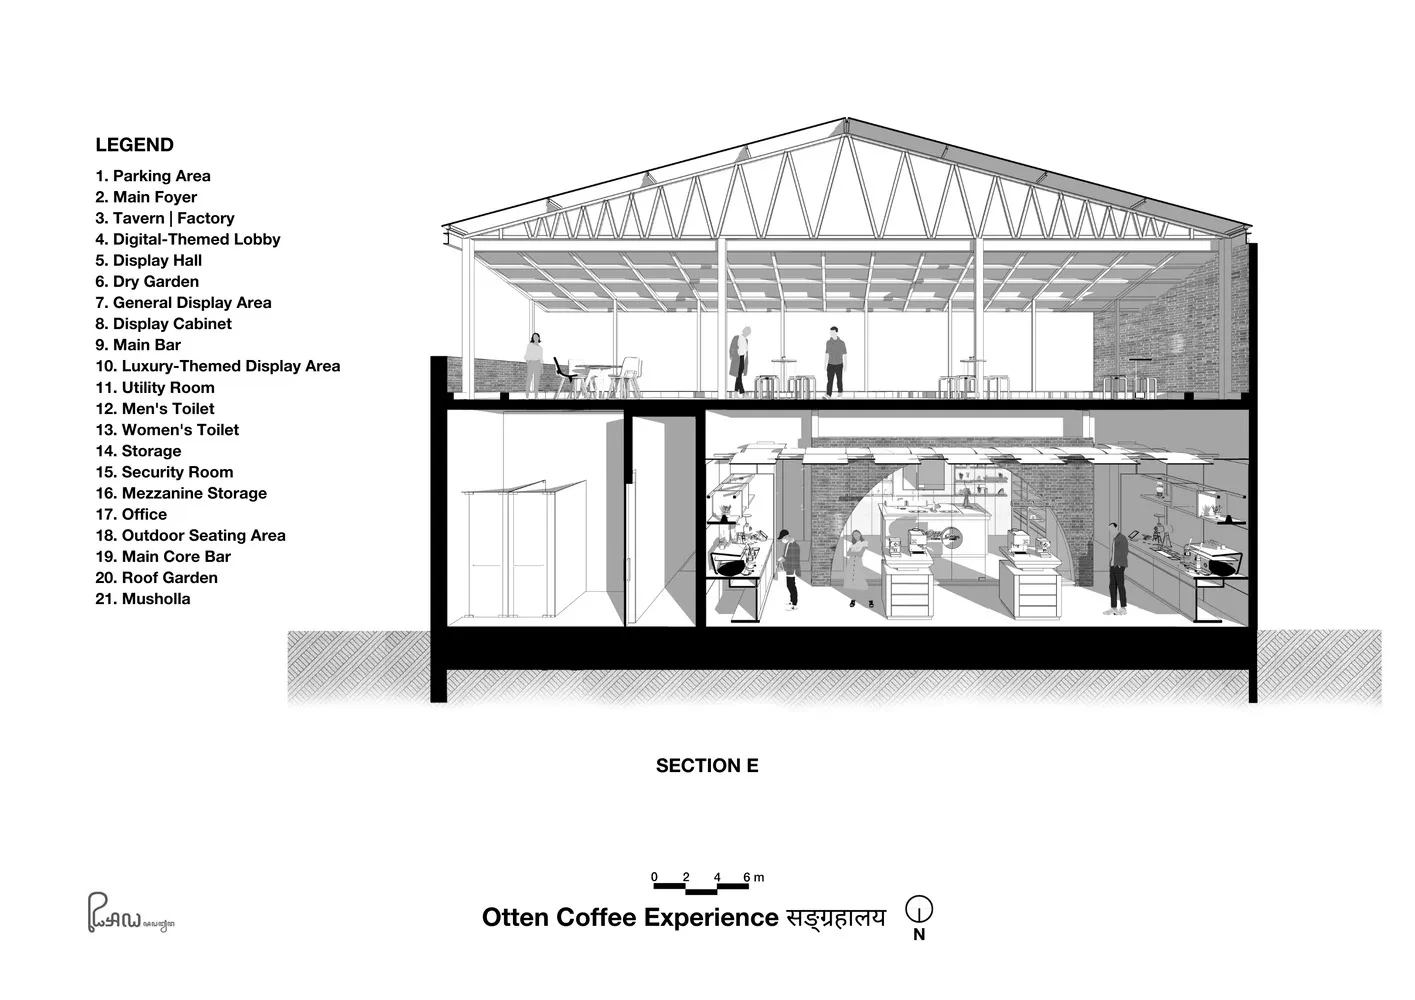
Coffee Shop Brick and Concrete Interior Section Pl

Industrial Floor Plan Interior
Industrial Floor Plan Interior

Sliced view of an architecturally designed coffee shop interior with brick and concrete materials, showing different sections

Coffee Shop Brick and Concrete Interior Section Pl

architecture · brick concrete · coffee shop interior

Architectural Interior showcasing Concrete, Brick for Space Planning, Design Features

Tags

coffee-shopinteriorarchitectureconcretebrick

Coffee Shop Brick and Concrete Interior Section Pl

architecture · brick concrete · coffee shop interior

Architectural Interior showcasing Concrete, Brick for Space Planning, Design Features

Tags

coffee-shopinteriorarchitectureconcretebrick

About this design

Sliced view of an architecturally designed coffee shop interior with brick and concrete materials, showing different sections

Style
architecture
Materials
brick concrete
Subject
coffee shop interior

Related architecture designs

  • Modern coffee shop with a coffee roaster mounted on a wooden wall.Coffee Shop Coffee Roaster: Wood and Metal
  • Sectional drawing of a coffee shop showing materials and functional zones.Coffee Shop Cross-Section Materials
  • Modern coffee shop exterior with glass walls and concrete finishCoffee Shop Exterior Design
  • Modern coffee shop exterior with brick walls, concrete overhang, and wooden accents.Coffee Shop Exterior Brick Concrete Wood
  • Roof Deck Floor Plan of a Modern Coffee Shop
Coffee Shop Exterior Roof Deck Floor Plan
  • Floor plan of a coffee shop with various functional zones.Coffee Shop Layout Plan
  • Floor plan of a coffee shop with seating areas, service counters, and storage areas.Coffee Shop Layout
  • 2D architectural drawing depicting the layout of a coffee shop with sections for entrance, coffee zone, display zone, bakingCoffee Shop Layout