FeelDesign LogoFeelDesign

Coffee Shop Cross-Section Materials

Classic Floor Plan Space
Classic Floor Plan Space

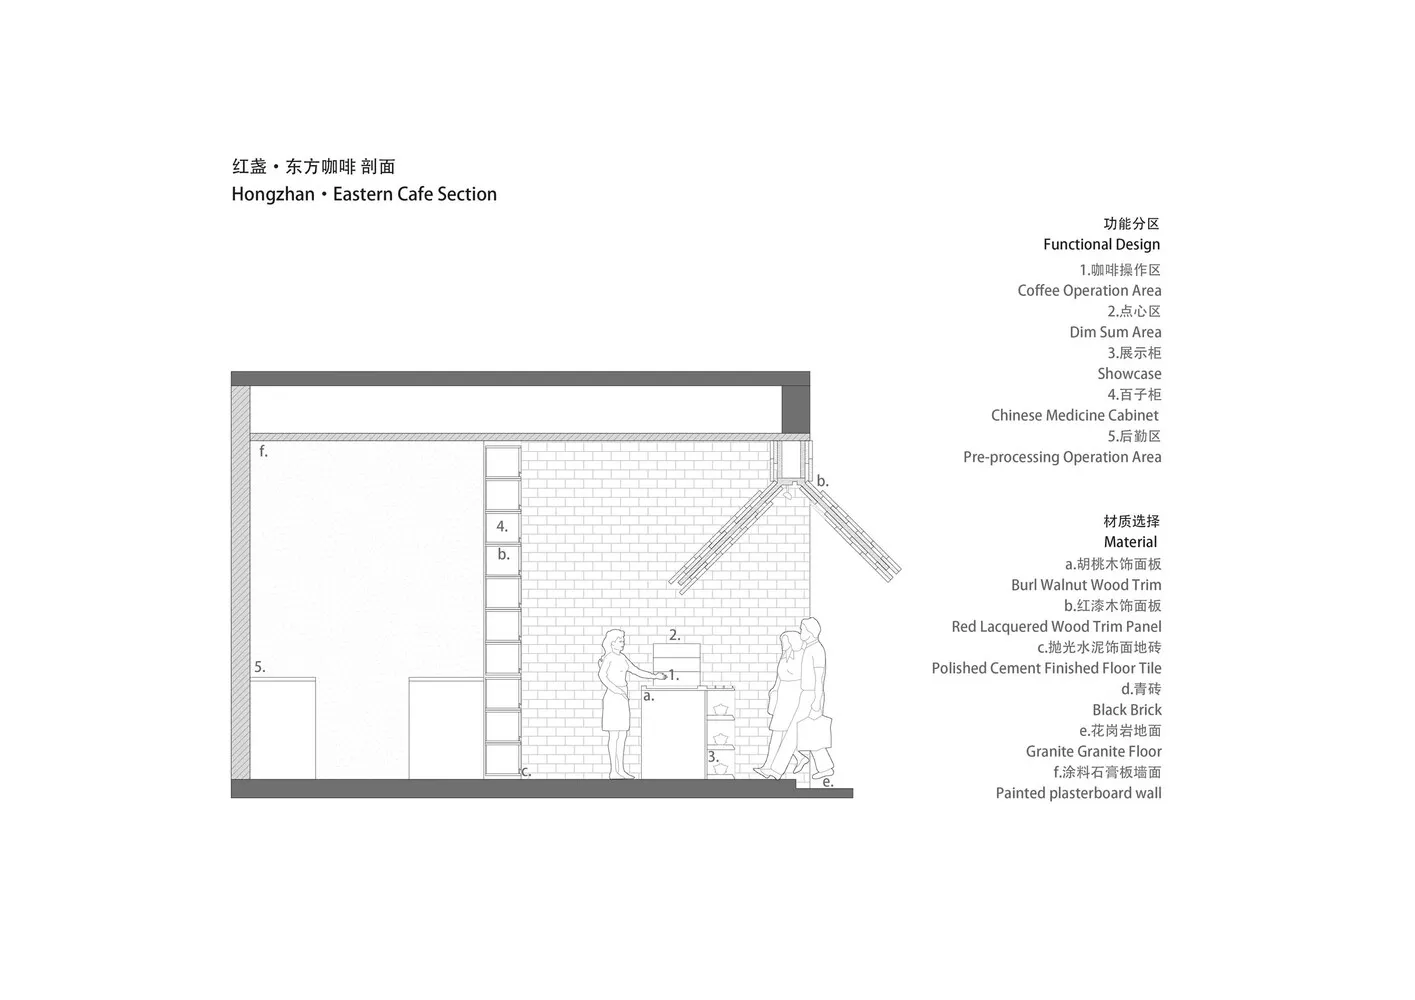
Sectional drawing of a coffee shop showing materials and functional zones.

Coffee Shop Cross-Section Materials

architecture · wood, brick, cement, granite · cafe interior

Coffee shop features wood, brick, cement, granite for design and functionality

Tags

architecturecoffee-shopdesignmaterialsinterior-design

Coffee Shop Cross-Section Materials

architecture · wood, brick, cement, granite · cafe interior

Coffee shop features wood, brick, cement, granite for design and functionality

Tags

architecturecoffee-shopdesignmaterialsinterior-design

About this design

Sectional drawing of a coffee shop showing materials and functional zones.

Style
architecture
Materials
wood, brick, cement, granite
Subject
cafe interior

Related architecture designs

  • A modern white wall with glass windows and a walkway leading to a garden with greenery and trees.Modern White Wall Garden
  • Detailed architectural blueprint of a residential house showing various rooms and their layouts across multiple levels.House Plan Architecture Interior
  • Detailed technical drawing of a modern interior design featuring concrete, metal, and tile materials.Modern Interior Design with Concrete and Tile
  • A modern coffee shop facade with large glass windows and a lit sign.Modern Coffee Shop Glass Exterior
  • Modern corridor with tiled walls and yellow-lit corners, featuring a door and emergency exit sign.Modern Corridor with Tile Walls
  • Modern coffee shop with concrete and metal finishes and wooden seating.Modern Coffee Shop Concrete
  • A modern residential building with white exterior, large glass windows, and a minimalist design.Modern White Architectural Residence
  • A 2D architectural drawing depicting an interior office space with a metallic structure.Metal Office Space Interior Design Plan

Coffee Shop Cross-Section Materials

Classic Floor Plan Space

Classic Floor Plan Space

Sectional drawing of a coffee shop showing materials and functional zones.

Coffee Shop Cross-Section Materials

architecture · wood, brick, cement, granite · cafe interior

Coffee shop features wood, brick, cement, granite for design and functionality

Tags

architecturecoffee-shopdesignmaterialsinterior-design

Coffee Shop Cross-Section Materials

architecture · wood, brick, cement, granite · cafe interior

Coffee shop features wood, brick, cement, granite for design and functionality

Tags

architecturecoffee-shopdesignmaterialsinterior-design

About this design

Sectional drawing of a coffee shop showing materials and functional zones.

Style
architecture
Materials
wood, brick, cement, granite
Subject
cafe interior

Related architecture designs

  • A modern white wall with glass windows and a walkway leading to a garden with greenery and trees.Modern White Wall Garden
  • Detailed architectural blueprint of a residential house showing various rooms and their layouts across multiple levels.House Plan Architecture Interior
  • Detailed technical drawing of a modern interior design featuring concrete, metal, and tile materials.Modern Interior Design with Concrete and Tile
  • A modern coffee shop facade with large glass windows and a lit sign.Modern Coffee Shop Glass Exterior
  • Modern corridor with tiled walls and yellow-lit corners, featuring a door and emergency exit sign.Modern Corridor with Tile Walls
  • Modern coffee shop with concrete and metal finishes and wooden seating.Modern Coffee Shop Concrete
  • A modern residential building with white exterior, large glass windows, and a minimalist design.Modern White Architectural Residence
  • A 2D architectural drawing depicting an interior office space with a metallic structure.Metal Office Space Interior Design Plan