FeelDesign LogoFeelDesign

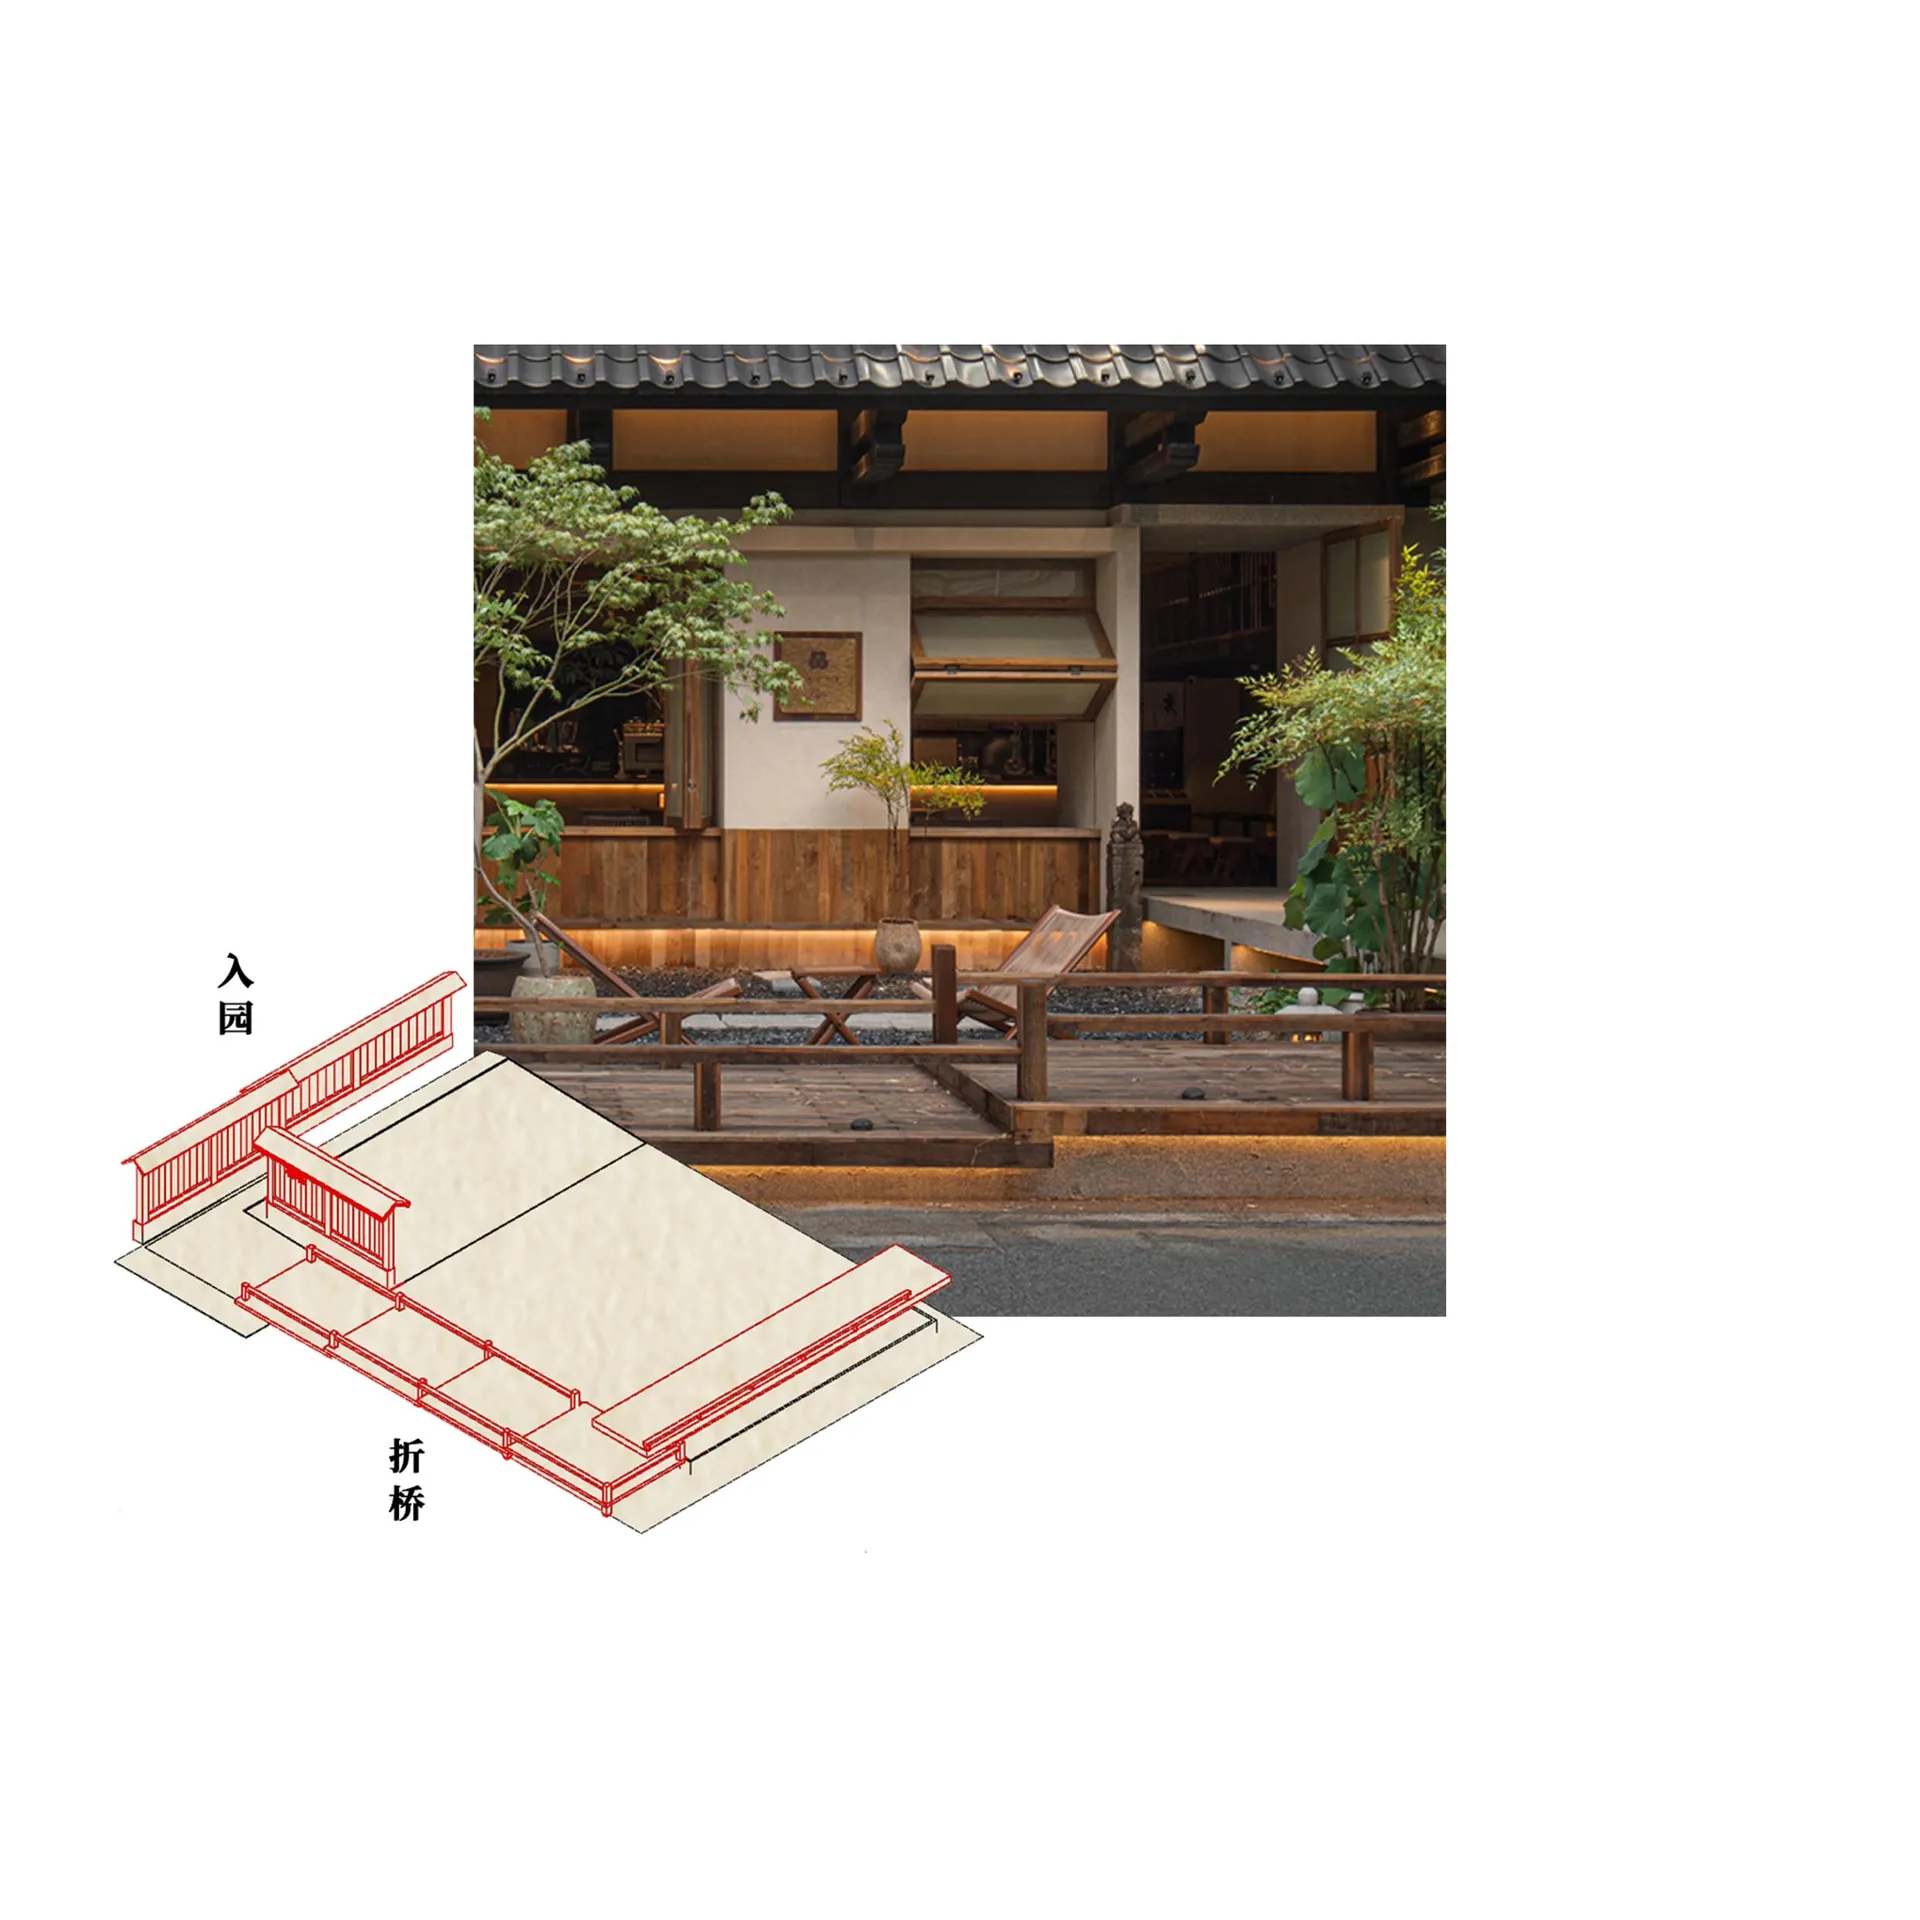
Coffee Shop Exterior Roof Deck Floor Plan

Chic Retail Project
Chic Retail Project

Roof Deck Floor Plan of a Modern Coffee Shop

Coffee Shop Exterior Roof Deck Floor Plan

architecture · wood · coffee shop exterior

Modern coffee shop exterior design features a wood material design for commercial and social use.

Tags

modern coffee shoproof deckwood materialslandscape architecturecommercial design

Coffee Shop Exterior Roof Deck Floor Plan

architecture · wood · coffee shop exterior

Modern coffee shop exterior design features a wood material design for commercial and social use.

Tags

modern coffee shoproof deckwood materialslandscape architecturecommercial design

About this design

Roof Deck Floor Plan of a Modern Coffee Shop

Style
architecture
Materials
wood
Subject
coffee shop exterior

Related architecture designs

  • A modern residential floor plan depicted on white paper.Modern Residential Floor Plan - White Paper Design
  • Isometric view of a house floor plan featuring beds and storage areas.House Floor Plan with Beds and Storage
  • Modern glass corner with concrete accents in contemporary interior designModern Glass Concrete Corner
  • A white room with concrete walls and ceiling.Concrete Interior Decoration with White
  • Spiral staircase made of marble with a circular design.Spiral Staircase Marble Interior
  • A technical drawing of a modern interior with neutral-colored walls and neutral-colored flooring.Modern Interior Neutral Colors
  • A detailed 2D architectural drawing of a modern apartment featuring furniture layout, kitchen, and bedroom areas.Modern Apartment Furniture Plan
  • Modern exterior of a house with glass and steel facade, surrounded by greenery and trees.Modern Exterior Glass and Steel

Coffee Shop Exterior Roof Deck Floor Plan

Chic Retail Project

Chic Retail Project

Roof Deck Floor Plan of a Modern Coffee Shop

Coffee Shop Exterior Roof Deck Floor Plan

architecture · wood · coffee shop exterior

Modern coffee shop exterior design features a wood material design for commercial and social use.

Tags

modern coffee shoproof deckwood materialslandscape architecturecommercial design

Coffee Shop Exterior Roof Deck Floor Plan

architecture · wood · coffee shop exterior

Modern coffee shop exterior design features a wood material design for commercial and social use.

Tags

modern coffee shoproof deckwood materialslandscape architecturecommercial design

About this design

Roof Deck Floor Plan of a Modern Coffee Shop

Style
architecture
Materials
wood
Subject
coffee shop exterior

Related architecture designs

  • A modern residential floor plan depicted on white paper.Modern Residential Floor Plan - White Paper Design
  • Isometric view of a house floor plan featuring beds and storage areas.House Floor Plan with Beds and Storage
  • Modern glass corner with concrete accents in contemporary interior designModern Glass Concrete Corner
  • A white room with concrete walls and ceiling.Concrete Interior Decoration with White
  • Spiral staircase made of marble with a circular design.Spiral Staircase Marble Interior
  • A technical drawing of a modern interior with neutral-colored walls and neutral-colored flooring.Modern Interior Neutral Colors
  • A detailed 2D architectural drawing of a modern apartment featuring furniture layout, kitchen, and bedroom areas.Modern Apartment Furniture Plan
  • Modern exterior of a house with glass and steel facade, surrounded by greenery and trees.Modern Exterior Glass and Steel