FeelDesign LogoFeelDesign

Coffee Shop Layout

Luxurious Dining Space
Luxurious Dining Space

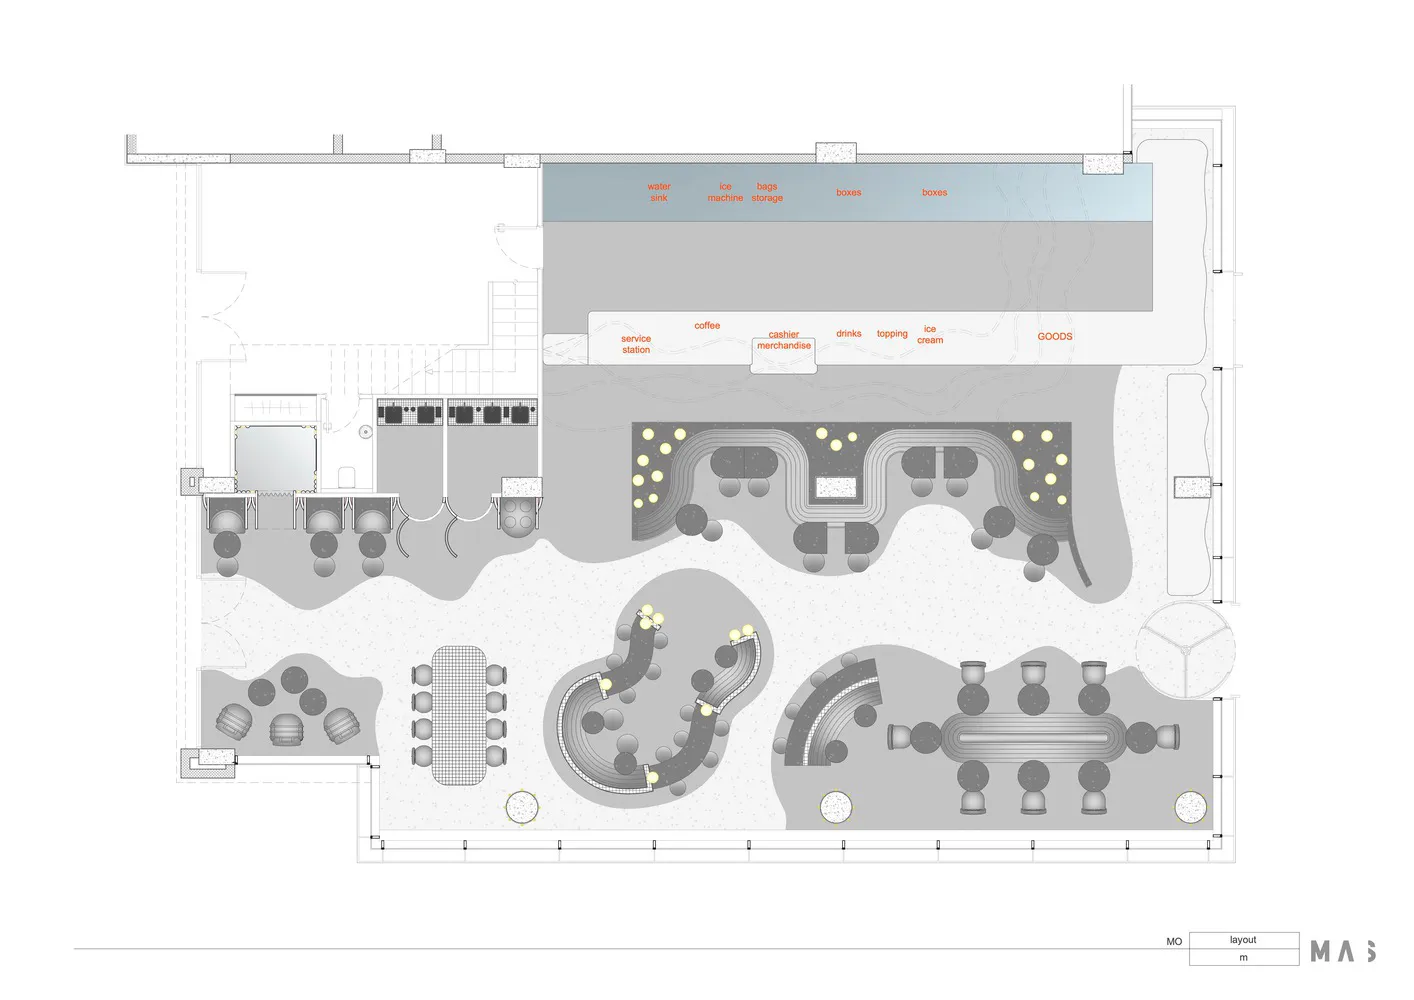
Floor plan of a coffee shop with seating areas, service counters, and storage areas.

Coffee Shop Layout

architecture · mixed · coffee shop

Architecture features Seating areas and Service counters for Coffee shop patrons.

Tags

coffee-shoparchitectural-planinterior-designfloor-planspaces

Coffee Shop Layout

architecture · mixed · coffee shop

Architecture features Seating areas and Service counters for Coffee shop patrons.

Tags

coffee-shoparchitectural-planinterior-designfloor-planspaces

About this design

Floor plan of a coffee shop with seating areas, service counters, and storage areas.

Style
architecture
Materials
mixed
Subject
coffee shop

Related architecture designs

  • Modern storefront with metallic facade and a red neon sign reading 'Hanger35'.Modern Metallic Storefront Red Sign
  • A modern library with a metal-roofed exterior surrounded by greenery.Modern Library with Metal-Roofed Exterior
  • A spacious patio with decorative concrete columns and a wooden chair.Concrete Patio Columns
  • Concrete interior of a loft space with various objects and a ladder leaning against a wall.Concrete Interior Loft
  • Modern house exterior with wooden cladding and glass windows on a rocky terrain.Modern Exterior Wood Glass and Rocks
  • Floor plan and analysis of space and layout.Typo-3 Final Interior Design Plan
  • A modern, minimalist coffee shop with cycling-themed interior design.Modern Cyclist Coffee Shop Interior
  • A black silhouette of a person walking up a white staircase with a red door at the top, illustrated in a minimalist style.Abstract Staircase with Red Door

Coffee Shop Layout

Luxurious Dining Space

Luxurious Dining Space

Floor plan of a coffee shop with seating areas, service counters, and storage areas.

Coffee Shop Layout

architecture · mixed · coffee shop

Architecture features Seating areas and Service counters for Coffee shop patrons.

Tags

coffee-shoparchitectural-planinterior-designfloor-planspaces

Coffee Shop Layout

architecture · mixed · coffee shop

Architecture features Seating areas and Service counters for Coffee shop patrons.

Tags

coffee-shoparchitectural-planinterior-designfloor-planspaces

About this design

Floor plan of a coffee shop with seating areas, service counters, and storage areas.

Style
architecture
Materials
mixed
Subject
coffee shop

Related architecture designs

  • Modern storefront with metallic facade and a red neon sign reading 'Hanger35'.Modern Metallic Storefront Red Sign
  • A modern library with a metal-roofed exterior surrounded by greenery.Modern Library with Metal-Roofed Exterior
  • A spacious patio with decorative concrete columns and a wooden chair.Concrete Patio Columns
  • Concrete interior of a loft space with various objects and a ladder leaning against a wall.Concrete Interior Loft
  • Modern house exterior with wooden cladding and glass windows on a rocky terrain.Modern Exterior Wood Glass and Rocks
  • Floor plan and analysis of space and layout.Typo-3 Final Interior Design Plan
  • A modern, minimalist coffee shop with cycling-themed interior design.Modern Cyclist Coffee Shop Interior
  • A black silhouette of a person walking up a white staircase with a red door at the top, illustrated in a minimalist style.Abstract Staircase with Red Door