FeelDesign LogoFeelDesign

Curved Leather Sofas with Botanical Background

Luxurious Dining Collection
Luxurious Dining Collection

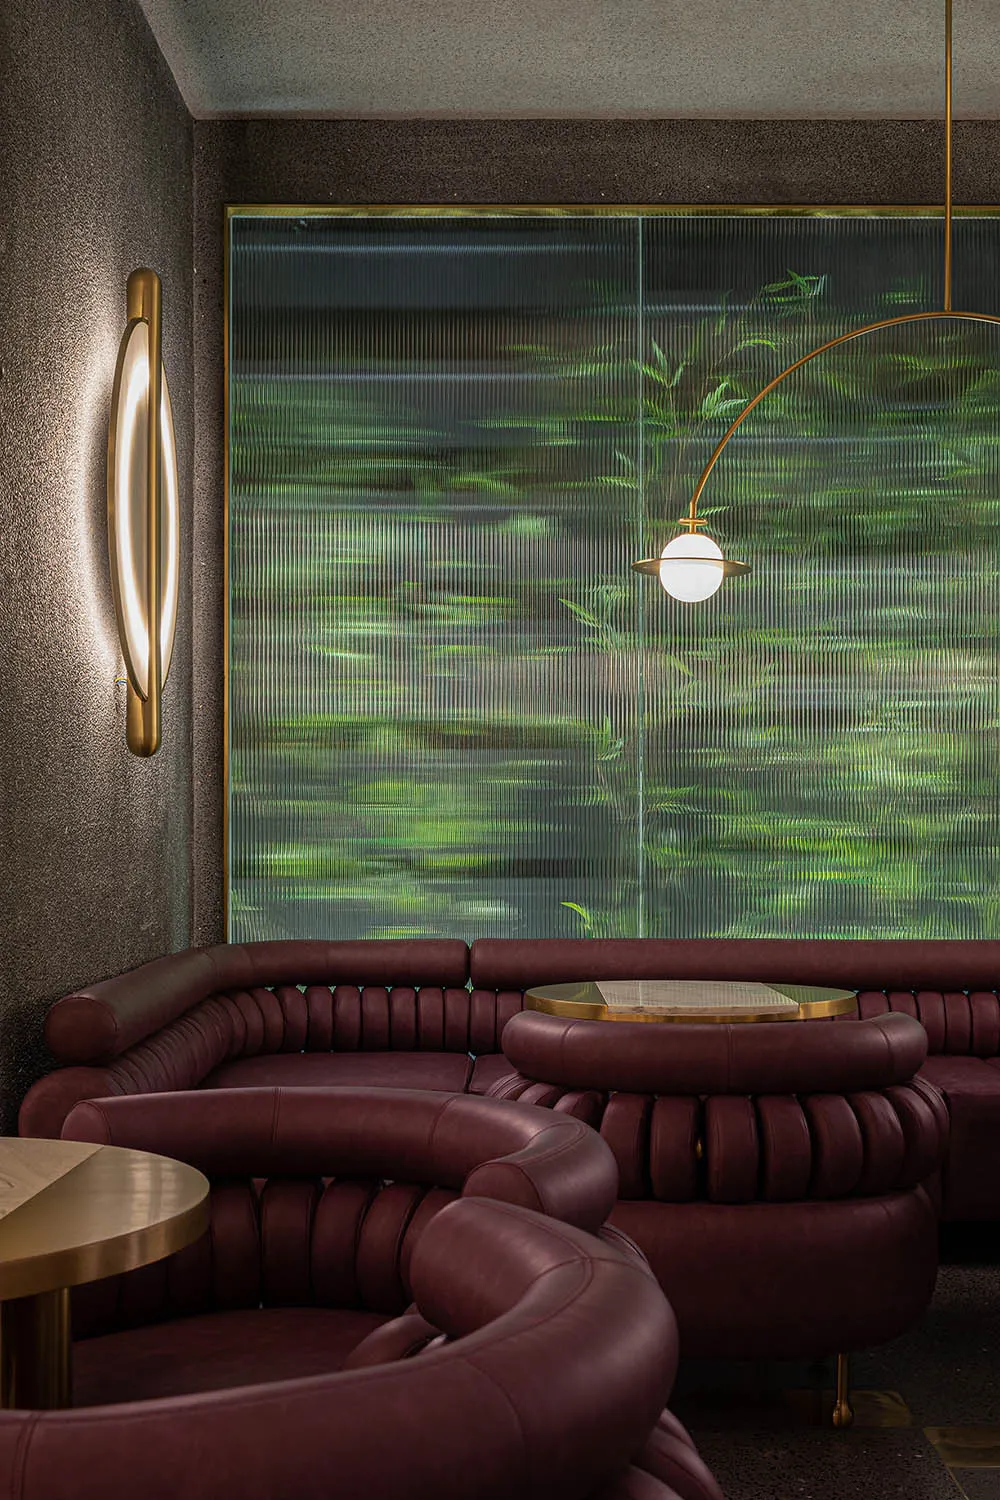
Modern interior design featuring curved leather sofas in front of a large, textured glass window showcasing green foliage.

Curved Leather Sofas with Botanical Background

architectural design · leather · indoor spaces

This modern interior design features elegant curved leather sofas arranged in front of a large, textured glass window that provides a stunning green foliage bac

Tags

modern-interiorleather-furniturecurved-sofasglass-backgroundbotanical-theme

Curved Leather Sofas with Botanical Background

architectural design · leather · indoor spaces

This modern interior design features elegant curved leather sofas arranged in front of a large, textured glass window that provides a stunning green foliage bac

Tags

modern-interiorleather-furniturecurved-sofasglass-backgroundbotanical-theme

About this design

Modern interior design featuring curved leather sofas in front of a large, textured glass window showcasing green foliage.

Style
architectural design
Materials
leather
Subject
indoor spaces

Related architectural design designs

  • Concrete stairs with decorative lighting installed under the handrail.Decorative Lighting Concrete Stairs
  • An aerial view of a luxurious resort constructed with stone materials in a desert environment at night.Desert Resort Stone Floor Plan
  • A design taxonomy guide depicting various spatial compositions and functional zones related to architectural and interior desDesign Taxonomy Guide
  • Architectural diagram showing the transformation of an entrance design using wood, concrete, and steel materials.Entrance Redesign: Wood, Concrete, and Steel
  • A woman rides a horse in a wooden-styled farm setting.
FARMHOUSE WOODEN STABLE
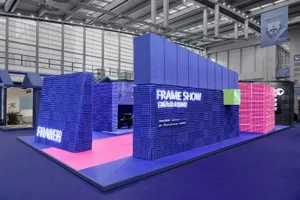
  • An exhibition space designed with foam tiles and blue and pink color schemesFrame Show Exhibition Environment with Foam Tiles
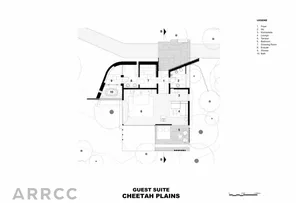
  • Floor plan of the guest suite at Cheetah Plains showing rooms and layout.Guest Suite Cheetah Plains Plan
  • A black-and-white line drawing of a house's elevation profile, with different sections and features outlined.House Elevation Profile Paper Tracing 2