FeelDesign LogoFeelDesign

Decorative Lighting Concrete Stairs

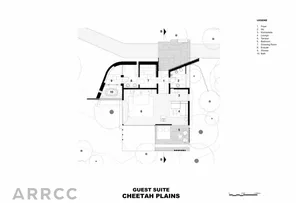
Minimalist Floor Plan Concept
Minimalist Floor Plan Concept

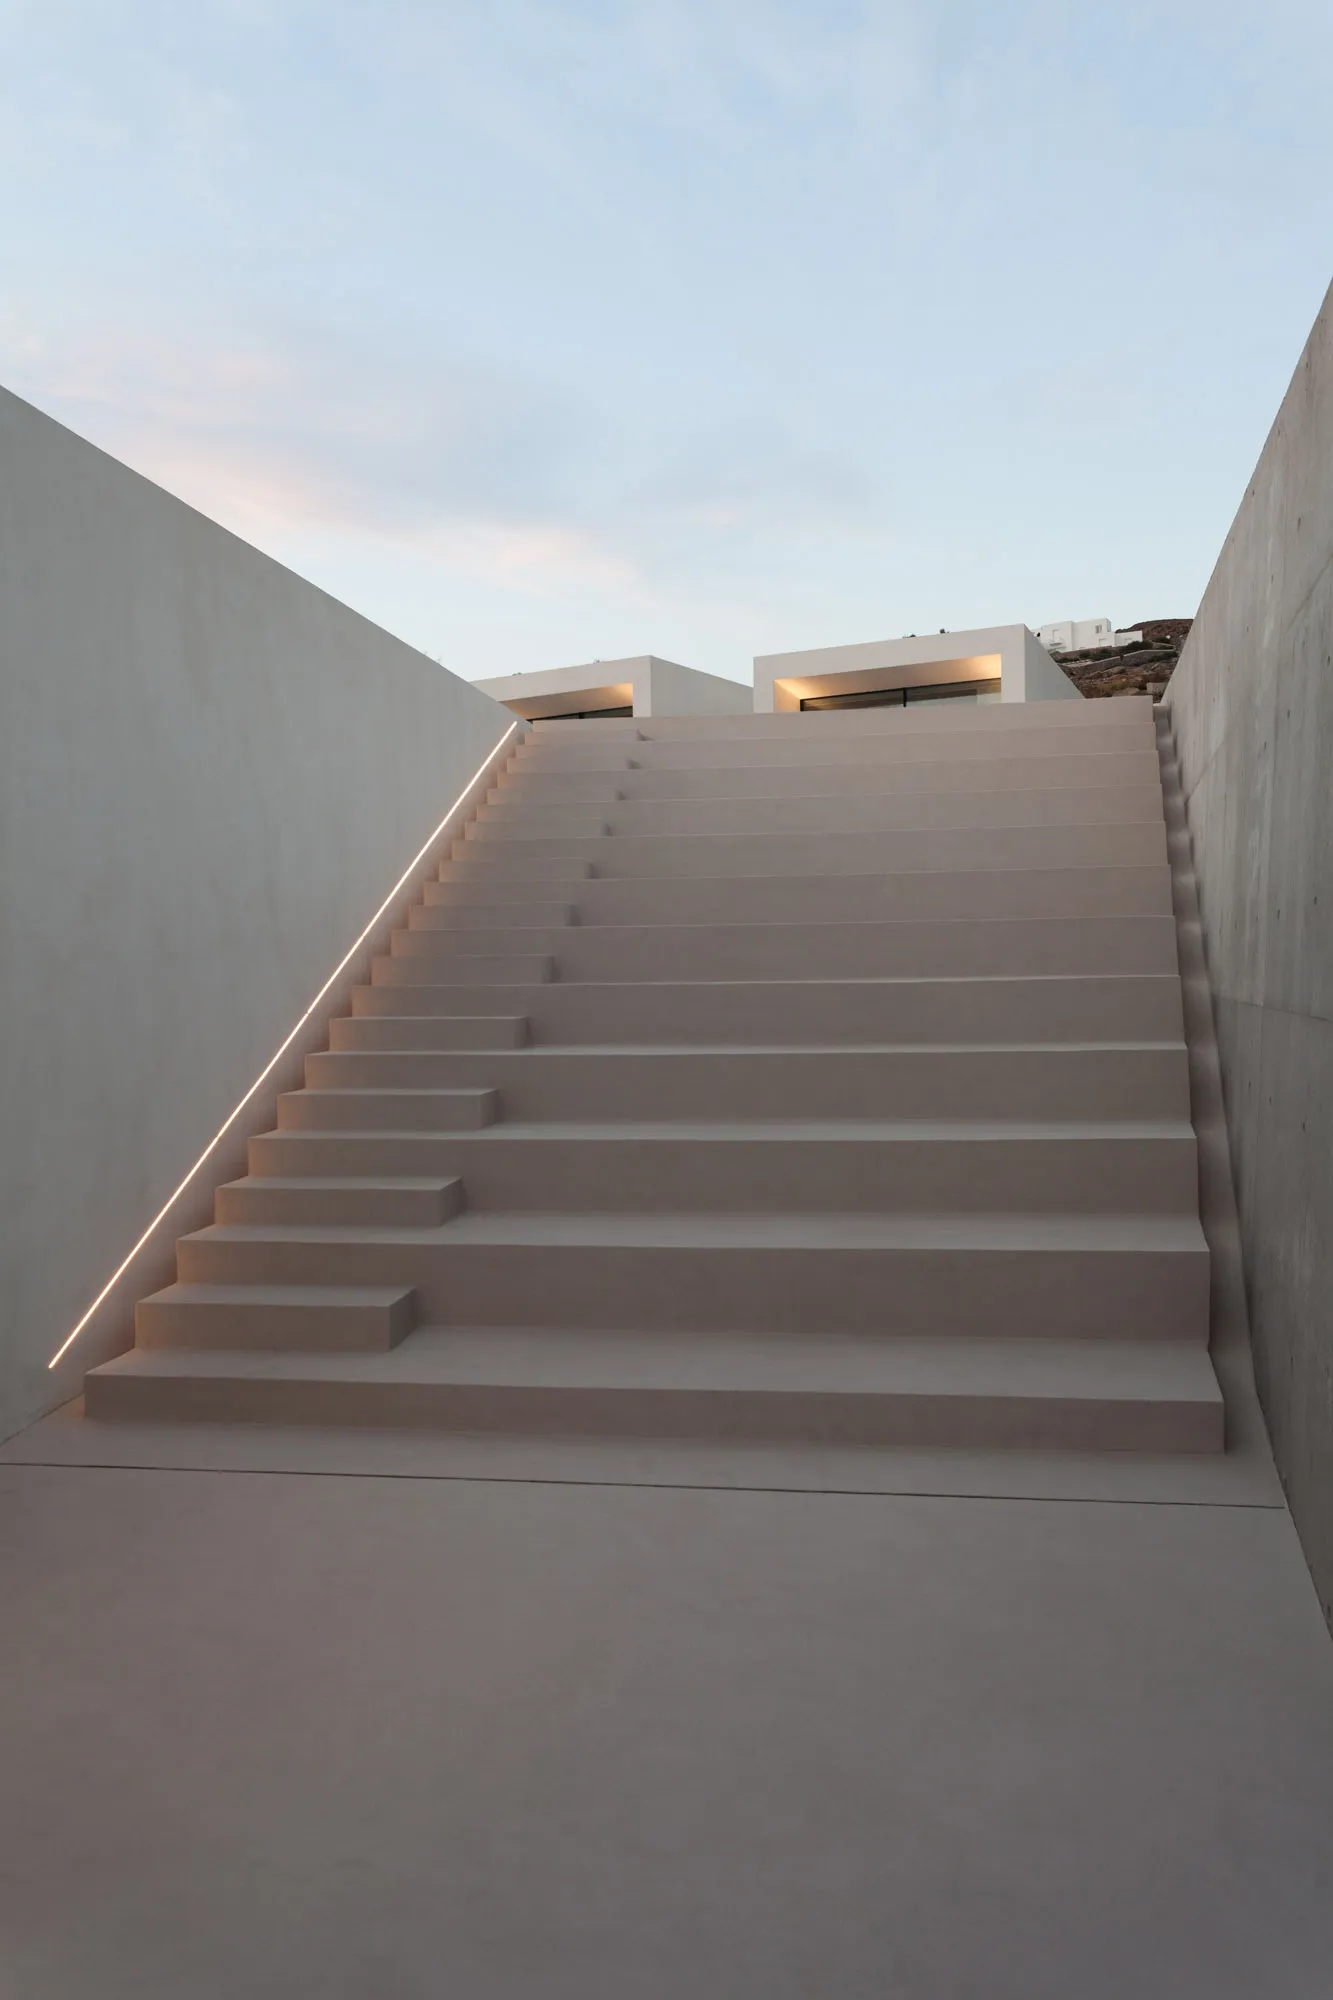
Concrete stairs with decorative lighting installed under the handrail.

Decorative Lighting Concrete Stairs

architectural design · concrete lighting · stairs lighting decorative lighting

Modern decorative lighting focuses on minimalist stairs, emphasizing concrete's natural beauty.

Tags

staircaselightingmodernminimalistconcrete

Decorative Lighting Concrete Stairs

architectural design · concrete lighting · stairs lighting decorative lighting

Modern decorative lighting focuses on minimalist stairs, emphasizing concrete's natural beauty.

Tags

staircaselightingmodernminimalistconcrete

About this design

Concrete stairs with decorative lighting installed under the handrail.

Style
architectural design
Materials
concrete lighting
Subject
stairs lighting decorative lighting

Related architectural design designs

  • Three conceptual architectural drawings showcasing modern, traditional, and futuristic designsConceptual Architectural Designs
  • A detailed architectural drawing of a modern building's exterior, showcasing the use of wood and concrete materials on the grModern Building Wood Concrete Exterior Ground Floo
  • A collection of images showcasing various architectural elements, including walls, doors, windows, and benches, in modern and traditional styles, with visible materials like wood, metal, and concrete, and a range of colors and lighting effectsArchitectural Design Elements with Modern and Traditional Styles
  • A modern residential extension with a metal roof and large glass windows surrounded by trees.Metal Roof Extension
  • Architectural design featuring wooden beams, a brick wall, and a building's interior with a staircase and windowArchitectural Design with Wooden Beams and Brick Facade
  • Swimming pool with glass walls and lounge chairs nearbyModern Swimming Pool with Glass Walls
  • A sketch of an urban storefront with people in the windows and a ladder leaning against the building.Urban Retail Storefront Sketch
  • A spacious library interior featuring tall wooden shelves filled with books and a central glass wallLibrary Interior with Wooden Shelves

Decorative Lighting Concrete Stairs

Minimalist Floor Plan Concept

Minimalist Floor Plan Concept

Concrete stairs with decorative lighting installed under the handrail.

Decorative Lighting Concrete Stairs

architectural design · concrete lighting · stairs lighting decorative lighting

Modern decorative lighting focuses on minimalist stairs, emphasizing concrete's natural beauty.

Tags

staircaselightingmodernminimalistconcrete

Decorative Lighting Concrete Stairs

architectural design · concrete lighting · stairs lighting decorative lighting

Modern decorative lighting focuses on minimalist stairs, emphasizing concrete's natural beauty.

Tags

staircaselightingmodernminimalistconcrete

About this design

Concrete stairs with decorative lighting installed under the handrail.

Style
architectural design
Materials
concrete lighting
Subject
stairs lighting decorative lighting

Related architectural design designs

  • Three conceptual architectural drawings showcasing modern, traditional, and futuristic designsConceptual Architectural Designs
  • A detailed architectural drawing of a modern building's exterior, showcasing the use of wood and concrete materials on the grModern Building Wood Concrete Exterior Ground Floo
  • A collection of images showcasing various architectural elements, including walls, doors, windows, and benches, in modern and traditional styles, with visible materials like wood, metal, and concrete, and a range of colors and lighting effectsArchitectural Design Elements with Modern and Traditional Styles
  • A modern residential extension with a metal roof and large glass windows surrounded by trees.Metal Roof Extension
  • Architectural design featuring wooden beams, a brick wall, and a building's interior with a staircase and windowArchitectural Design with Wooden Beams and Brick Facade
  • Swimming pool with glass walls and lounge chairs nearbyModern Swimming Pool with Glass Walls
  • A sketch of an urban storefront with people in the windows and a ladder leaning against the building.Urban Retail Storefront Sketch
  • A spacious library interior featuring tall wooden shelves filled with books and a central glass wallLibrary Interior with Wooden Shelves