FeelDesign LogoFeelDesign

Contemporary Floor Plan Line Drawing

Minimalist Living Room Space
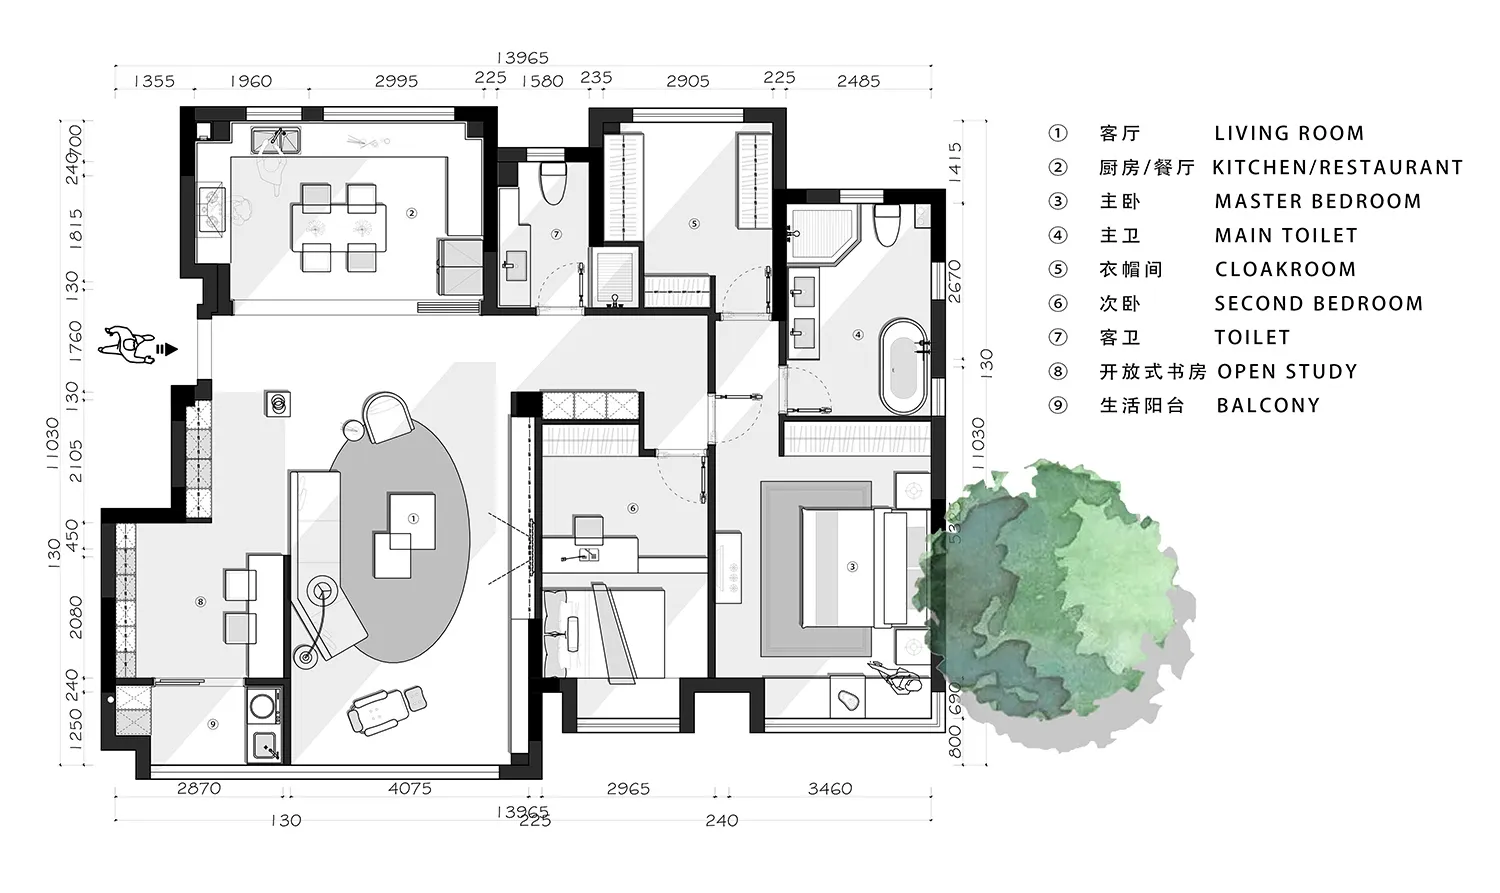
Minimalist Living Room Space

Detailed 2D architectural floor plan with labeled rooms and dimensions.

Contemporary Floor Plan Line Drawing

architectural design · digital rendering · floor plan

Modern floor plan showcasing contemporary design features for residential living.

Tags

architecturefloor-planmoderndesign-patternsinterior-design

Contemporary Floor Plan Line Drawing

architectural design · digital rendering · floor plan

Modern floor plan showcasing contemporary design features for residential living.

Tags

architecturefloor-planmoderndesign-patternsinterior-design

About this design

Detailed 2D architectural floor plan with labeled rooms and dimensions.

Style
architectural design
Materials
digital rendering
Subject
floor plan

Related architectural design designs

  • Modern duplex ground floor plan showing functional zones and layout.Modern Duplex Ground Floor Plan
  • Three sketches showing the transformation of a space through architectural design.Architectural Renovation Sketches
  • Detailed architectural layout of a residential building with multiple rooms and amenities.Residential Floor Plan
  • An orange acrylic door handle attached to a wooden grid door.Modern Architectural Door Handle on Wooden Grid
  • Architectural design featuring wooden beams, a brick wall, and a building's interior with a staircase and windowArchitectural Design with Wooden Beams and Brick Facade
  • Architectural drawings and diagrams showcasing floor plans, perspectives, and photos of design conceptsArchitectural Design Concepts with Various Elements
  • A collection of images showcasing various architectural elements, including walls, doors, windows, and benches, in modern and traditional styles, with visible materials like wood, metal, and concrete, and a range of colors and lighting effectsArchitectural Design Elements with Modern and Traditional Styles
  • Three conceptual architectural drawings showcasing modern, traditional, and futuristic designsConceptual Architectural Designs

Contemporary Floor Plan Line Drawing

Minimalist Living Room Space

Minimalist Living Room Space

Detailed 2D architectural floor plan with labeled rooms and dimensions.

Contemporary Floor Plan Line Drawing

architectural design · digital rendering · floor plan

Modern floor plan showcasing contemporary design features for residential living.

Tags

architecturefloor-planmoderndesign-patternsinterior-design

Contemporary Floor Plan Line Drawing

architectural design · digital rendering · floor plan

Modern floor plan showcasing contemporary design features for residential living.

Tags

architecturefloor-planmoderndesign-patternsinterior-design

About this design

Detailed 2D architectural floor plan with labeled rooms and dimensions.

Style
architectural design
Materials
digital rendering
Subject
floor plan

Related architectural design designs

  • Modern duplex ground floor plan showing functional zones and layout.Modern Duplex Ground Floor Plan
  • Three sketches showing the transformation of a space through architectural design.Architectural Renovation Sketches
  • Detailed architectural layout of a residential building with multiple rooms and amenities.Residential Floor Plan
  • An orange acrylic door handle attached to a wooden grid door.Modern Architectural Door Handle on Wooden Grid
  • Architectural design featuring wooden beams, a brick wall, and a building's interior with a staircase and windowArchitectural Design with Wooden Beams and Brick Facade
  • Architectural drawings and diagrams showcasing floor plans, perspectives, and photos of design conceptsArchitectural Design Concepts with Various Elements
  • A collection of images showcasing various architectural elements, including walls, doors, windows, and benches, in modern and traditional styles, with visible materials like wood, metal, and concrete, and a range of colors and lighting effectsArchitectural Design Elements with Modern and Traditional Styles
  • Three conceptual architectural drawings showcasing modern, traditional, and futuristic designsConceptual Architectural Designs