FeelDesign LogoFeelDesign

Coimbra Steinman House Floor Plan

Stunning Floor Plan Space
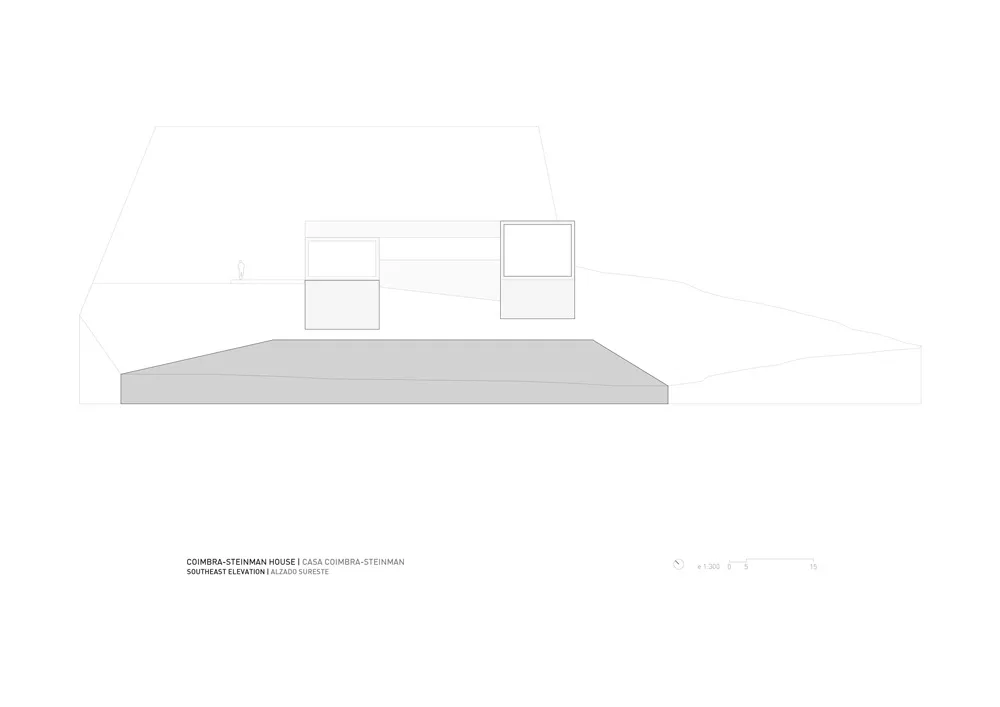
Stunning Floor Plan Space

Floor plan of the Coimbra Steinman House showcasing residential architecture with concrete material.

Coimbra Steinman House Floor Plan

architecture · concrete · housing

Minimalist residential architecture features concrete pillars for structural support.

Tags

architectureresidentialconcreteminimalistfloor_plan

Coimbra Steinman House Floor Plan

architecture · concrete · housing

Minimalist residential architecture features concrete pillars for structural support.

Tags

architectureresidentialconcreteminimalistfloor_plan

About this design

Floor plan of the Coimbra Steinman House showcasing residential architecture with concrete material.

Style
architecture
Materials
concrete
Subject
housing

Related architecture designs

  • Modern exterior of a retail storefront with glass and metal elements.Retail Storefront Glass and Metal Exterior
  • A modern office interior featuring wooden lighting and tiled walls.Modern Office Interior with Wooden Lighting
  • Modern retail storefront with glass facade, metal railings, and seating area.Modern Retail Store with Glass Exterior
  • A structural floor plan of a modern building with architectural elements.Modern Building Structural Plan
  • A wooden house nestled among green trees, with a grassy area and pathways.Wooden Tree House Architecture
  • A cyclist rides a bicycle near a brick building reflected in a still pool of water.Urban Space Water Reflection
  • A modern house with a brick exterior illuminated during nighttimeModern Brick House Exterior at Night
  • A detailed architectural drawing of a building's layout, showing rooms and corridors.Architectural Floor Plan

Coimbra Steinman House Floor Plan

Stunning Floor Plan Space

Stunning Floor Plan Space

Floor plan of the Coimbra Steinman House showcasing residential architecture with concrete material.

Coimbra Steinman House Floor Plan

architecture · concrete · housing

Minimalist residential architecture features concrete pillars for structural support.

Tags

architectureresidentialconcreteminimalistfloor_plan

Coimbra Steinman House Floor Plan

architecture · concrete · housing

Minimalist residential architecture features concrete pillars for structural support.

Tags

architectureresidentialconcreteminimalistfloor_plan

About this design

Floor plan of the Coimbra Steinman House showcasing residential architecture with concrete material.

Style
architecture
Materials
concrete
Subject
housing

Related architecture designs

  • Modern exterior of a retail storefront with glass and metal elements.Retail Storefront Glass and Metal Exterior
  • A modern office interior featuring wooden lighting and tiled walls.Modern Office Interior with Wooden Lighting
  • Modern retail storefront with glass facade, metal railings, and seating area.Modern Retail Store with Glass Exterior
  • A structural floor plan of a modern building with architectural elements.Modern Building Structural Plan
  • A wooden house nestled among green trees, with a grassy area and pathways.Wooden Tree House Architecture
  • A cyclist rides a bicycle near a brick building reflected in a still pool of water.Urban Space Water Reflection
  • A modern house with a brick exterior illuminated during nighttimeModern Brick House Exterior at Night
  • A detailed architectural drawing of a building's layout, showing rooms and corridors.Architectural Floor Plan