FeelDesign LogoFeelDesign

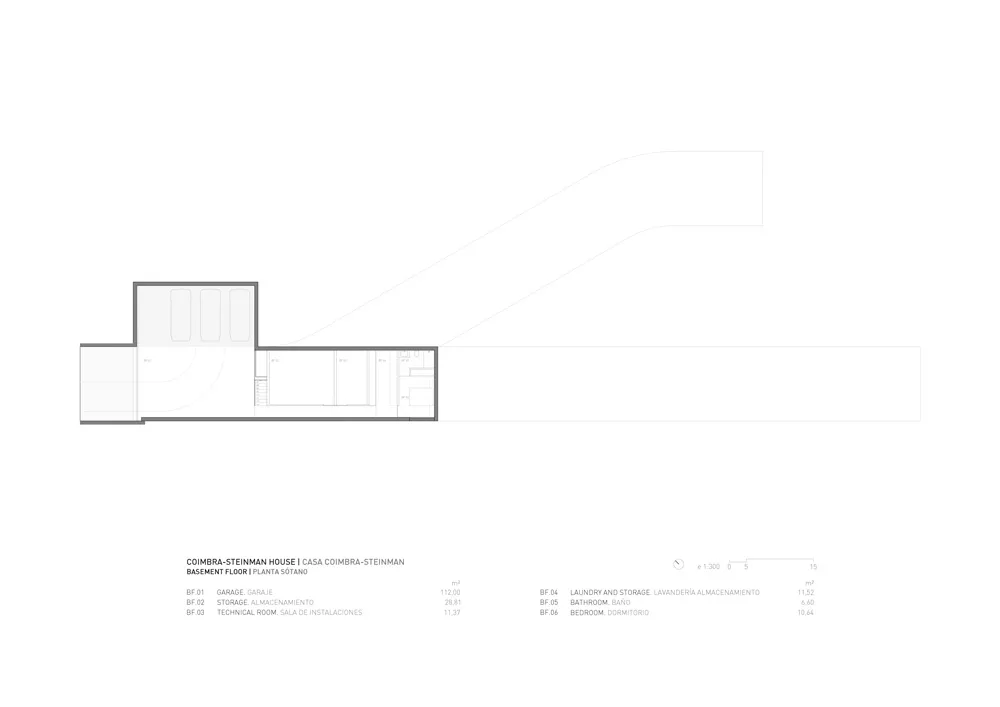
Coimbra Steinman House Basement Floor Plan

Stunning Floor Plan Space
Stunning Floor Plan Space

Architectural drawing of the basement floor layout of the Coimbra Steinman House.

Coimbra Steinman House Basement Floor Plan

architecture · paper · floor plan

Floor plan depicting the basement level of the Coimbra Steinman House, showcasing the garage, storage, technical room, laundry and storage, bathroom, and bedroo

Tags

architecturefloor-planbasementlayoutstorage

Coimbra Steinman House Basement Floor Plan

architecture · paper · floor plan

Floor plan depicting the basement level of the Coimbra Steinman House, showcasing the garage, storage, technical room, laundry and storage, bathroom, and bedroo

Tags

architecturefloor-planbasementlayoutstorage

About this design

Architectural drawing of the basement floor layout of the Coimbra Steinman House.

Style
architecture
Materials
paper
Subject
floor plan

Related architecture designs

  • A modern floor plan with a porch, relaxation area, storeroom, parking garage, staircase, and elevator.Modern Floor Plan
  • A walkway with bamboo walls and a brick wall, surrounded by lush greenery.Bamboo Exterior Walkway Brick Wall
  • A detailed architectural floor plan of a modern apartment with white walls, showcasing the layout and design features.Modern Apartment Floor Plan White
  • Floor plan of a modern minimalist mudroomModern Minimalist Interior Design Mudroom
  • A nighttime aerial view of a city street with illuminated vehicles and buildings.Urban Street View at Night
  • A serene Chinese landscape garden featuring a traditional tile-roof gazebo.Chinese Landscape Garden with Tile Roof
  • Floor plan of a modern house showcasing a ground floor with a spacious living area, kitchen, and outdoor space.House Ground Floor Plan Concrete
  • Minimalist floor plan of a residential apartmentMinimalist Flat Layout

Coimbra Steinman House Basement Floor Plan

Stunning Floor Plan Space

Stunning Floor Plan Space

Architectural drawing of the basement floor layout of the Coimbra Steinman House.

Coimbra Steinman House Basement Floor Plan

architecture · paper · floor plan

Floor plan depicting the basement level of the Coimbra Steinman House, showcasing the garage, storage, technical room, laundry and storage, bathroom, and bedroo

Tags

architecturefloor-planbasementlayoutstorage

Coimbra Steinman House Basement Floor Plan

architecture · paper · floor plan

Floor plan depicting the basement level of the Coimbra Steinman House, showcasing the garage, storage, technical room, laundry and storage, bathroom, and bedroo

Tags

architecturefloor-planbasementlayoutstorage

About this design

Architectural drawing of the basement floor layout of the Coimbra Steinman House.

Style
architecture
Materials
paper
Subject
floor plan

Related architecture designs

  • A modern floor plan with a porch, relaxation area, storeroom, parking garage, staircase, and elevator.Modern Floor Plan
  • A walkway with bamboo walls and a brick wall, surrounded by lush greenery.Bamboo Exterior Walkway Brick Wall
  • A detailed architectural floor plan of a modern apartment with white walls, showcasing the layout and design features.Modern Apartment Floor Plan White
  • Floor plan of a modern minimalist mudroomModern Minimalist Interior Design Mudroom
  • A nighttime aerial view of a city street with illuminated vehicles and buildings.Urban Street View at Night
  • A serene Chinese landscape garden featuring a traditional tile-roof gazebo.Chinese Landscape Garden with Tile Roof
  • Floor plan of a modern house showcasing a ground floor with a spacious living area, kitchen, and outdoor space.House Ground Floor Plan Concrete
  • Minimalist floor plan of a residential apartmentMinimalist Flat Layout