FeelDesign LogoFeelDesign

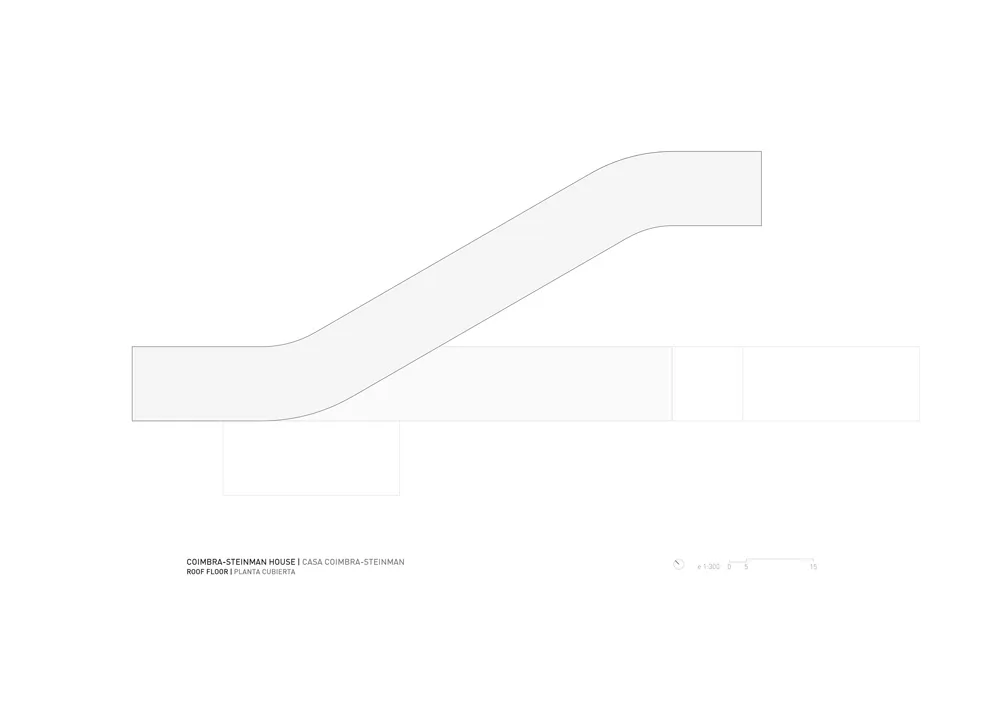
Coimbra Steinman House Roof Floor Plan

Stunning Floor Plan Space
Stunning Floor Plan Space

Floor plan of the Coimbra Steinman House highlighting the roof floor.

Coimbra Steinman House Roof Floor Plan

architecture · drawings · floor_plan

The Coimbra Steinman House showcases a detailed roof floor plan designed for architectural efficiency and structural integrity.

Tags

architectureroof_floor_plandesign_layoutstructural_integrityEfficiency

Coimbra Steinman House Roof Floor Plan

architecture · drawings · floor_plan

The Coimbra Steinman House showcases a detailed roof floor plan designed for architectural efficiency and structural integrity.

Tags

architectureroof_floor_plandesign_layoutstructural_integrityEfficiency

About this design

Floor plan of the Coimbra Steinman House highlighting the roof floor.

Style
architecture
Materials
drawings
Subject
floor_plan

Related architecture designs

  • A detailed architectural drawing showing two vertical cross-sections of an interior space, including staircases, bathrooms, aSectioned Interior View Alternate Angle
  • A minimalist architectural model made of white paper on a black background.Modern Architecture Paper Model
  • 2D architectural drawing of a modern house floor plan on paperModern House Floor Plan
  • A wooden door with a concrete floor, showing a minimalist and modern aesthetic.Modern Interior Design Concrete Floor
  • Modern interior design featuring a blue railing with curved sections and wooden flooring.Modern Blue Railing Interior
  • Black and white architectural floor plan with two bathrooms and a central living area.Modern Floor Plan (Black and White)
  • A black and white architectural drawing of an L-shaped floor plan with concrete features.L-Shaped Concrete Floor Plan
  • Modern house exterior clad in wooden panels with large glass doors.Modern Wood-Clad House Exterior

Coimbra Steinman House Roof Floor Plan

Stunning Floor Plan Space

Stunning Floor Plan Space

Floor plan of the Coimbra Steinman House highlighting the roof floor.

Coimbra Steinman House Roof Floor Plan

architecture · drawings · floor_plan

The Coimbra Steinman House showcases a detailed roof floor plan designed for architectural efficiency and structural integrity.

Tags

architectureroof_floor_plandesign_layoutstructural_integrityEfficiency

Coimbra Steinman House Roof Floor Plan

architecture · drawings · floor_plan

The Coimbra Steinman House showcases a detailed roof floor plan designed for architectural efficiency and structural integrity.

Tags

architectureroof_floor_plandesign_layoutstructural_integrityEfficiency

About this design

Floor plan of the Coimbra Steinman House highlighting the roof floor.

Style
architecture
Materials
drawings
Subject
floor_plan

Related architecture designs

  • A detailed architectural drawing showing two vertical cross-sections of an interior space, including staircases, bathrooms, aSectioned Interior View Alternate Angle
  • A minimalist architectural model made of white paper on a black background.Modern Architecture Paper Model
  • 2D architectural drawing of a modern house floor plan on paperModern House Floor Plan
  • A wooden door with a concrete floor, showing a minimalist and modern aesthetic.Modern Interior Design Concrete Floor
  • Modern interior design featuring a blue railing with curved sections and wooden flooring.Modern Blue Railing Interior
  • Black and white architectural floor plan with two bathrooms and a central living area.Modern Floor Plan (Black and White)
  • A black and white architectural drawing of an L-shaped floor plan with concrete features.L-Shaped Concrete Floor Plan
  • Modern house exterior clad in wooden panels with large glass doors.Modern Wood-Clad House Exterior