FeelDesign LogoFeelDesign

Colorful Retail Space with Tile and Plastic

Chic Retail Space
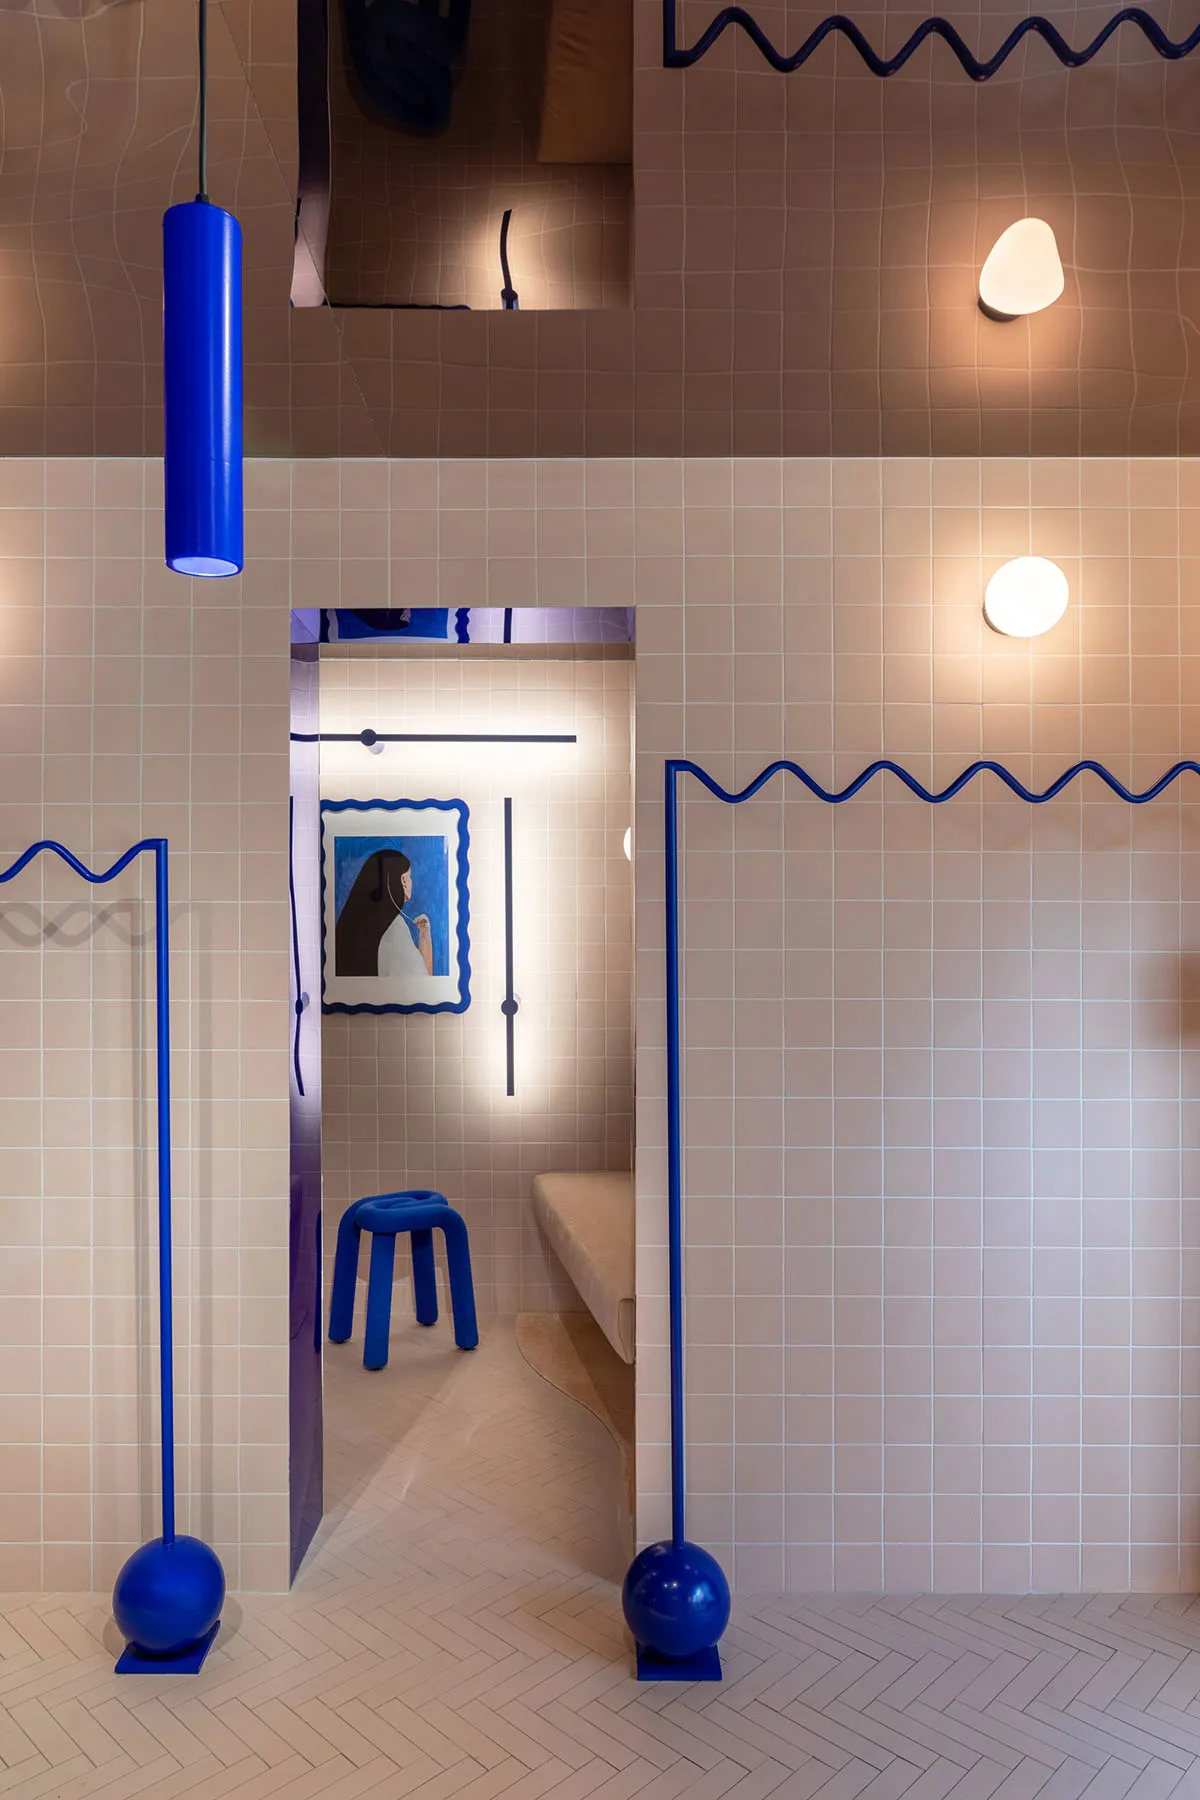
Chic Retail Space

A vibrant retail space featuring colorful walls made of plaster and tile, with a modern design aesthetic.

Colorful Retail Space with Tile and Plastic

colorful interior design · tile and plastic · retail space

A lively retail environment showcasing innovative design solutions for commercial spaces, utilizing colorful elements for an engaging atmosphere.

Tags

retail-interiorcolorfulplaster-and-tilemodern-designengaging-atmosphere

About this design

A vibrant retail space featuring colorful walls made of plaster and tile, with a modern design aesthetic.

Style
colorful interior design
Materials
tile and plastic
Subject
retail space

Related retail space designs

  • Schematic drawing of a commercial retail space with distinct zones for sales, cashier, freshly baked seating, and baking operCommercial Retail Space Plan
  • Modern minimalist courtyard between concrete buildings featuring sheer white fabric screens, round wooden stools, metal tables, and lush green plants.Concrete Courtyard Cafe with Sheer Fabric Screens
  • A retail space with concrete walls and a minimalist design.Concrete Retail Space
  • Concrete retail space showcasing shelves and hats.Concrete Retail Space Shelves
  • A contemporary retail store features metal perforated walls and wooden tables, showcasing modern design elements.
Contemporary Retail Store with Metal Perforated Wa
  • Coral pink-colored retail space with ice cream cones on displayCoral Pink Retail Space Interior
  • Black and white architectural floor plan of a contemporary retail pop-up space with numbered zones and curved walls.Curved Retail Pop-up Floor Plan with Central Display Zone
  • Black and white first floor architectural plan of a jewelry retail boutique showing entrance lobby, retail space, corridor, service counter, courtyard, jewelry display area, and storage room at 1:100 scale.First Floor Plan of Jewelry Retail Boutique