FeelDesign LogoFeelDesign

Commercial Retail Space Plan

Industrial Retail Collection
Industrial Retail Collection

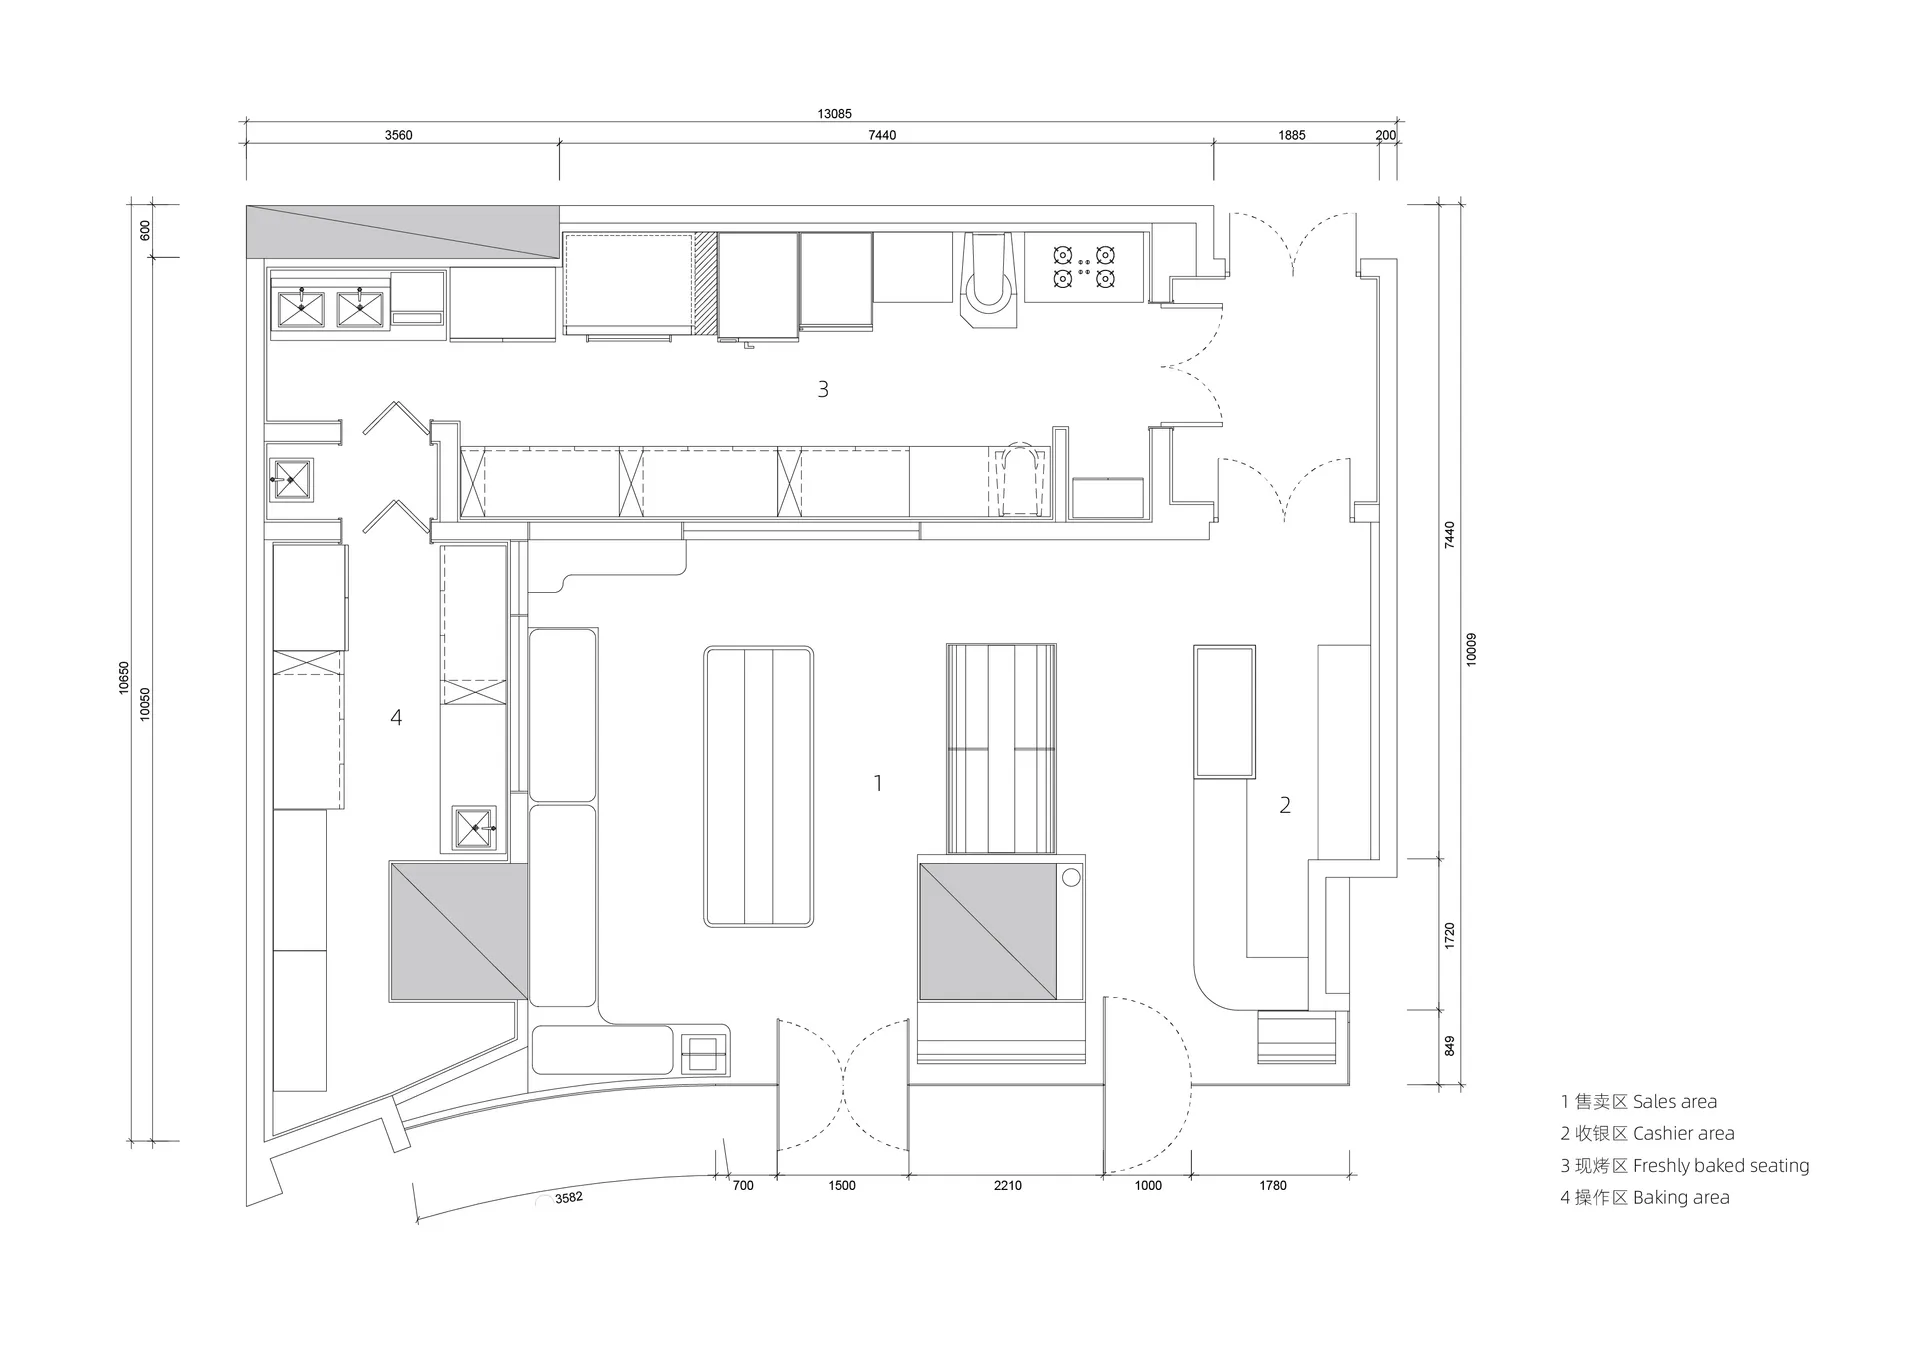
Schematic drawing of a commercial retail space with distinct zones for sales, cashier, freshly baked seating, and baking oper

Commercial Retail Space Plan

commercial interior · mixed materials · retail space

Adjective Retail Space: A well-planned commercial retail environment featuring Sales Area, Cashier, Freshly Baked Seating, and Baking Operations zon

Tags

commercialretail-spacesales-areaoperational-zonesfloor-plan

Commercial Retail Space Plan

commercial interior · mixed materials · retail space

Adjective Retail Space: A well-planned commercial retail environment featuring Sales Area, Cashier, Freshly Baked Seating, and Baking Operations zon

Tags

commercialretail-spacesales-areaoperational-zonesfloor-plan

About this design

Schematic drawing of a commercial retail space with distinct zones for sales, cashier, freshly baked seating, and baking oper

Style
commercial interior
Materials
mixed materials
Subject
retail space

Related commercial interior designs

  • Restaurant layout with tile and concrete materials, featuring a central dining area and multiple seating options.Restaurant Floor Plan - Tile Concrete
  • 2D architectural drawing of a restaurant interior layout with functional zones and dimensions labeled.Restaurant Commercial Interior Floor Plan
  • Modern commercial showroom interior with wooden ceiling slats, concrete structural columns, architectural model display, dining area, and bed vignette in the background.A blurred figure walks through a sophisticated material exhibition space featuring warm wood ceilings and raw concrete surfaces.
  • Modern industrial-style convenience store interior with polished concrete floors, stainless steel counters, open shelving, and a second-floor mezzanine structure.Sunlight casts long shadows across a sleek, minimalist convenience store interior featuring raw concrete and stainless steel surfaces.
  • Modern supermarket interior featuring stainless steel refrigerated display cases, glass counters, and overhead metal framing with a prominent FRUITS sign.Clean lines and industrial materials define this contemporary grocery store's fruit and refrigerated display area.
  • 3D architectural rendering of a modern supermarket interior with terracotta brick walls, concrete structural elements, and a prominent curved bakery counter filled with fresh bread.A contemporary supermarket interior featuring warm terracotta brick volumes and an organic curved bakery island.
  • Wide view of a modern industrial-style grocery store featuring a large stainless steel central display island, glass refrigerated cases, concrete floors, and exposed ceiling infrastructure with a prominent FRUITS sign.Clean lines and raw industrial materials define this modern grocery store interior.
  • Modern bakery interior featuring extensive terracotta tile walls, a central wooden display island, dark concrete floor, and industrial ceiling with exposed ductwork.Warm terracotta tiles wrap around curved walls to create a striking industrial yet inviting bakery interior.

Commercial Retail Space Plan

Industrial Retail Collection

Industrial Retail Collection

Schematic drawing of a commercial retail space with distinct zones for sales, cashier, freshly baked seating, and baking oper

Commercial Retail Space Plan

commercial interior · mixed materials · retail space

Adjective Retail Space: A well-planned commercial retail environment featuring Sales Area, Cashier, Freshly Baked Seating, and Baking Operations zon

Tags

commercialretail-spacesales-areaoperational-zonesfloor-plan

Commercial Retail Space Plan

commercial interior · mixed materials · retail space

Adjective Retail Space: A well-planned commercial retail environment featuring Sales Area, Cashier, Freshly Baked Seating, and Baking Operations zon

Tags

commercialretail-spacesales-areaoperational-zonesfloor-plan

About this design

Schematic drawing of a commercial retail space with distinct zones for sales, cashier, freshly baked seating, and baking oper

Style
commercial interior
Materials
mixed materials
Subject
retail space

Related commercial interior designs

  • Restaurant layout with tile and concrete materials, featuring a central dining area and multiple seating options.Restaurant Floor Plan - Tile Concrete
  • 2D architectural drawing of a restaurant interior layout with functional zones and dimensions labeled.Restaurant Commercial Interior Floor Plan
  • Modern commercial showroom interior with wooden ceiling slats, concrete structural columns, architectural model display, dining area, and bed vignette in the background.A blurred figure walks through a sophisticated material exhibition space featuring warm wood ceilings and raw concrete surfaces.
  • Modern industrial-style convenience store interior with polished concrete floors, stainless steel counters, open shelving, and a second-floor mezzanine structure.Sunlight casts long shadows across a sleek, minimalist convenience store interior featuring raw concrete and stainless steel surfaces.
  • Modern supermarket interior featuring stainless steel refrigerated display cases, glass counters, and overhead metal framing with a prominent FRUITS sign.Clean lines and industrial materials define this contemporary grocery store's fruit and refrigerated display area.
  • 3D architectural rendering of a modern supermarket interior with terracotta brick walls, concrete structural elements, and a prominent curved bakery counter filled with fresh bread.A contemporary supermarket interior featuring warm terracotta brick volumes and an organic curved bakery island.
  • Wide view of a modern industrial-style grocery store featuring a large stainless steel central display island, glass refrigerated cases, concrete floors, and exposed ceiling infrastructure with a prominent FRUITS sign.Clean lines and raw industrial materials define this modern grocery store interior.
  • Modern bakery interior featuring extensive terracotta tile walls, a central wooden display island, dark concrete floor, and industrial ceiling with exposed ductwork.Warm terracotta tiles wrap around curved walls to create a striking industrial yet inviting bakery interior.