FeelDesign LogoFeelDesign

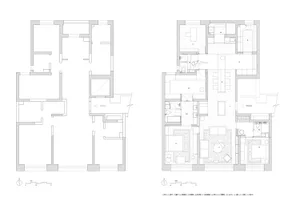
Curved Retail Pop-up Floor Plan with Central Display Zone

Shanghai Mine Wild Mineral Dessert Concept Store
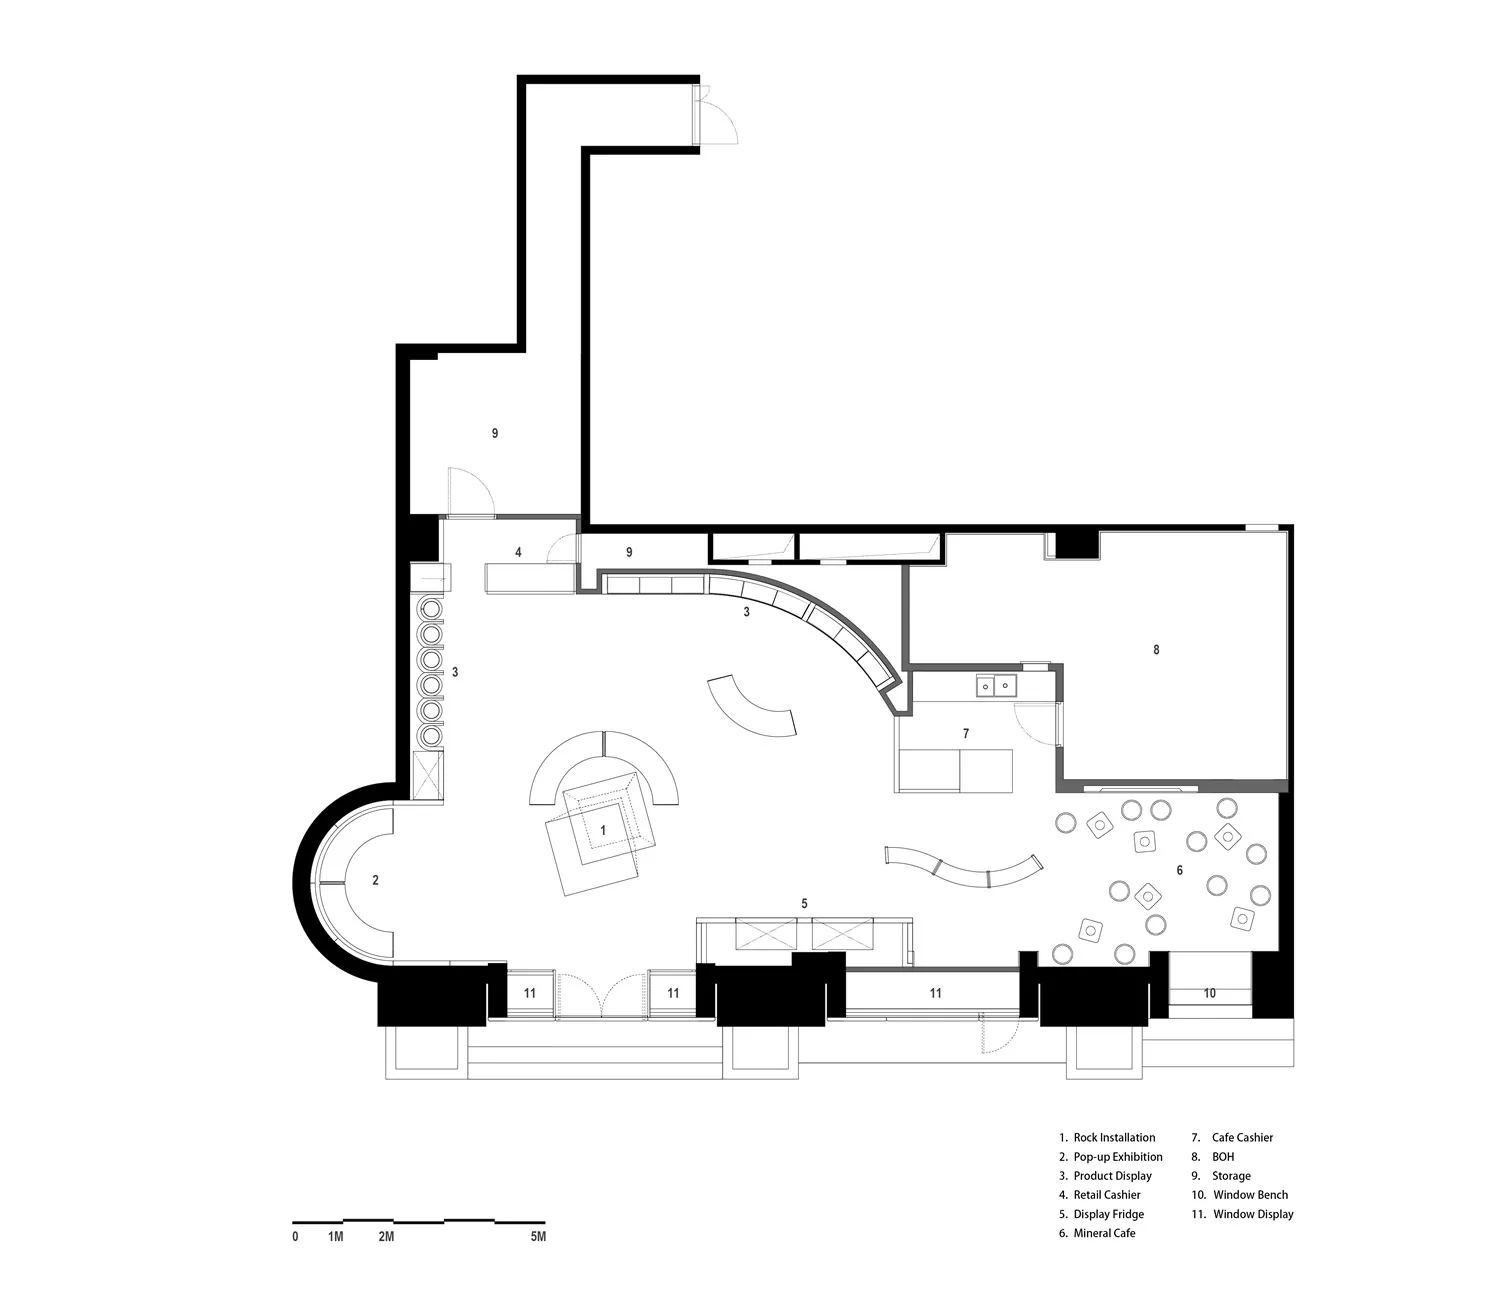
Shanghai Mine Wild Mineral Dessert Concept Store

Black and white architectural floor plan of a contemporary retail pop-up space with numbered zones and curved walls.

Curved Retail Pop-up Floor Plan with Central Display Zone

floor plan · architectural drawing · retail space

Efficiently zoned commercial layout featuring organic circulation paths and multiple flexible display areas.

Tags

retail floor planpop-up store layoutcurved retail designcommercial circulation planexperiential retail space

Curved Retail Pop-up Floor Plan with Central Display Zone

floor plan · architectural drawing · retail space

Efficiently zoned commercial layout featuring organic circulation paths and multiple flexible display areas.

Tags

retail floor planpop-up store layoutcurved retail designcommercial circulation planexperiential retail space

About this design

This architectural floor plan depicts a dynamic retail pop-up space characterized by bold curved walls and an organic spatial layout. The dominant design language uses sweeping arcs to guide customer flow, creating a natural circulation path that wraps around a central rock installation and product display island. The plan features multiple distinct zones including a pop-up exhibition area, mineral cafe seating, retail cashier, and several window display niches. Large open areas are balanced with intimate curved banquette seating and flexible BOH storage. The layout emphasizes visibility and experiential shopping, with strategic placement of display fridges and cashier counters. This type of plan suits contemporary fashion brands, lifestyle retailers, or seasonal pop-up concepts that prioritize customer engagement and flexible merchandising.

Style
floor plan
Materials
architectural drawing
Subject
retail space

Palette

How to get this look

  • Incorporate generous curved walls to soften the spatial feel and naturally direct customer traffic
  • Create a strong central focal point with a sculptural installation or island display
  • Utilize multiple window display niches along the perimeter to maximize street visibility
  • Balance open flexible retail zones with intimate curved seating areas for customer comfort
  • Clearly designate back-of-house storage while maintaining clean visual flow in public areas
Related floor plan designs

  • Technical floor plan drawing of a luxury residential roof garden featuring a curved walkway, water elements, planting areas, and surrounding architectural structures.Curved Roof Garden Floor Plan with Water Feature
  • Dark modern house with a floor plan showing a kitchen area with a sink and dining table, and an architectural scene with large concrete rocks in front of a black wallDark Modern House with Concrete Rocks and Tile Floors
  • 2D floor plan of a building with various rooms, kitchen area, walls, doors, windows, and possibly furnitureDetailed Building Floor Plan with Kitchen Area
  • A detailed floor plan of an office or residential building with various rooms and spaces, drawn in black ink on white paperDetailed Office Floor Plan with Black Ink Lines
  • Black and white architectural floor plan showing two versions of a multi-bedroom residential layout with labeled rooms, furniture placement, and scale.Dual-view residential floor plan with open living zones
  • Classic black and white floor plan with various rooms, including dining, kitchen, and lounge areas, featuring Asian design elements and elegant layoutElegant Asian-Inspired Floor Plan
  • Elegant floor plan with multiple dining areas, tables, and chairs, featuring a mix of design elements and seating arrangementsElegant Multi-Dining Space Floor Plan
  • Black and white floor plan of a large restaurant space with dining area, well-lit and simple layoutElegant Restaurant Floor Plan