FeelDesign LogoFeelDesign

Concrete Courtyard Cafe with Sheer Fabric Screens

G

Gaps in Colombia - Retail, Dance, Coffee Shop
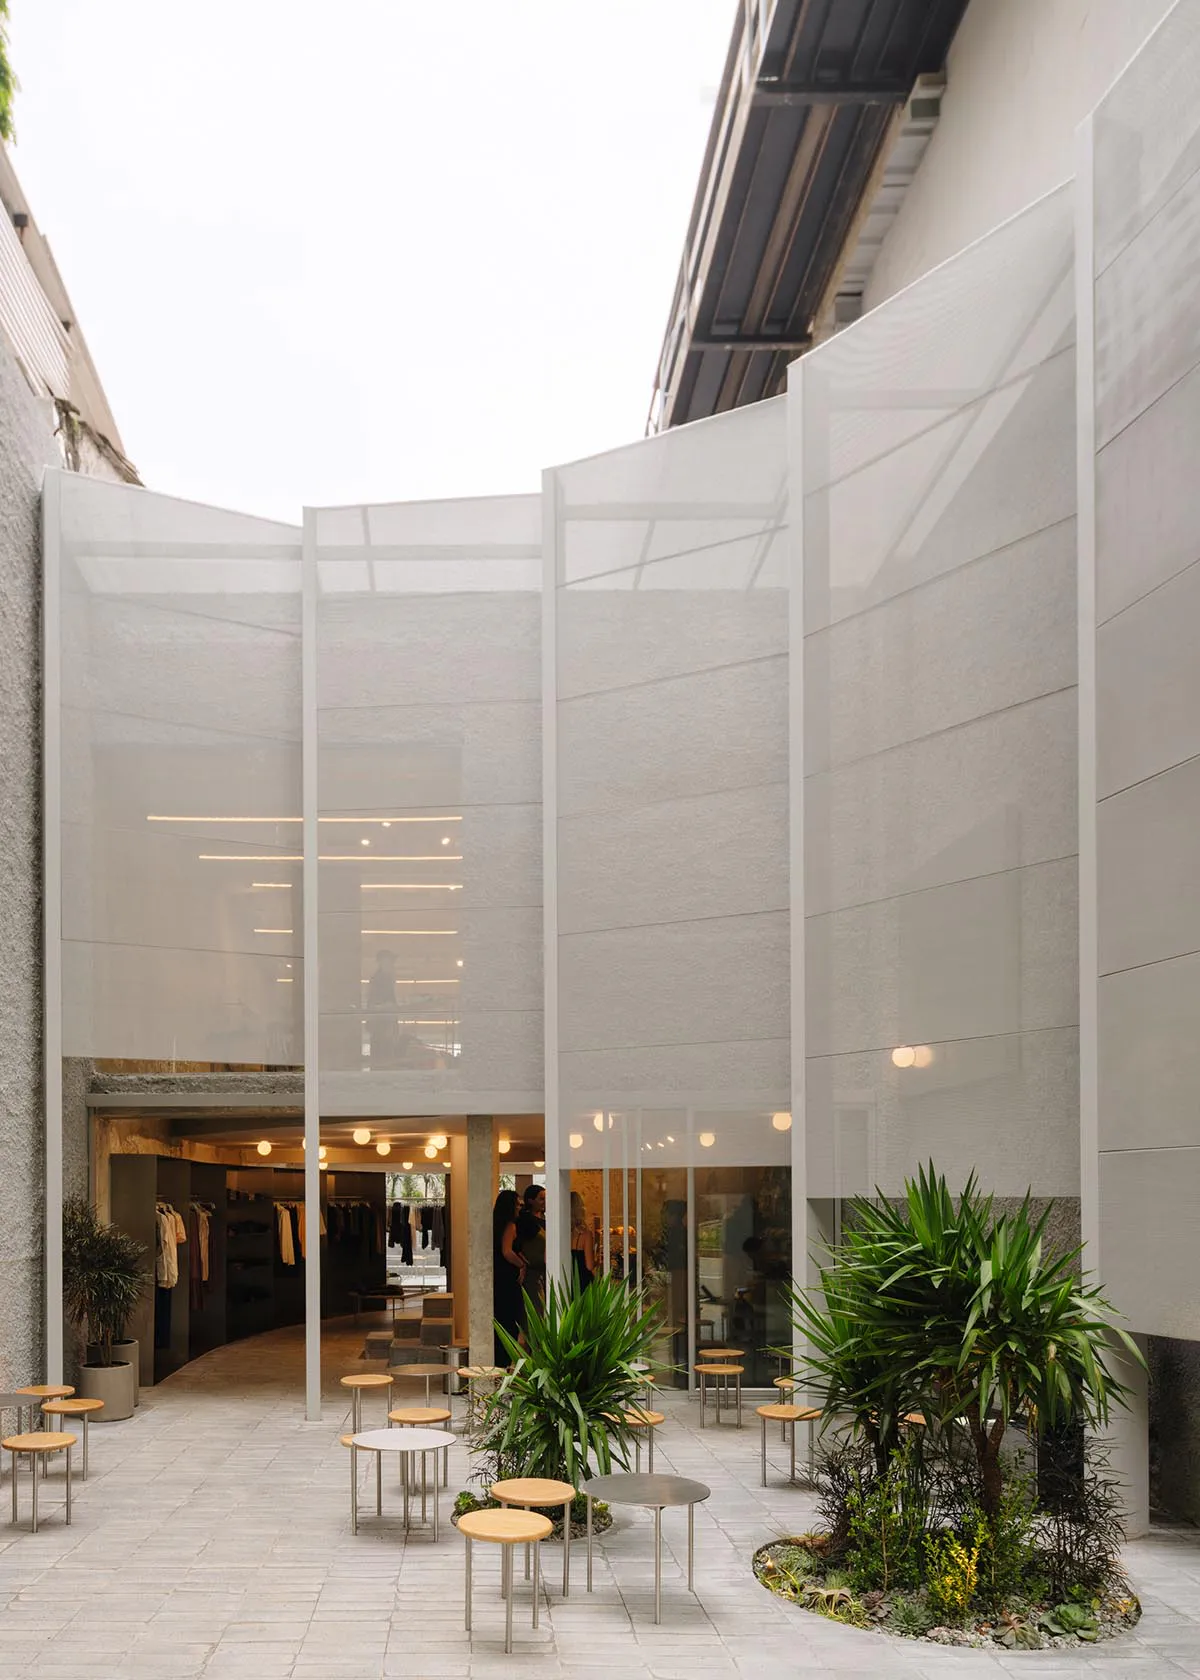
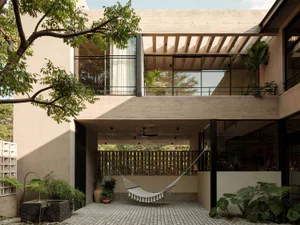
Modern minimalist courtyard between concrete buildings featuring sheer white fabric screens, round wooden stools, metal tables, and lush green plants.

Concrete Courtyard Cafe with Sheer Fabric Screens

courtyard · concrete · retail space

A serene outdoor seating area nestled within a minimalist concrete retail courtyard.

Tags

concrete-courtyardminimalist-retailfabric-screensurban-oasisindustrial-minimalism

Concrete Courtyard Cafe with Sheer Fabric Screens

courtyard · concrete · retail space

A serene outdoor seating area nestled within a minimalist concrete retail courtyard.

Tags

concrete-courtyardminimalist-retailfabric-screensurban-oasisindustrial-minimalism

About this design

This striking minimalist courtyard showcases a dominant palette of soft greys and natural greens. The architecture is defined by raw concrete walls with a textured finish, contrasted by delicate, semi-transparent white fabric screens that gently diffuse daylight and create a sense of privacy. The spatial layout forms a tranquil urban oasis, with low-profile round tables and stools in warm wood and brushed metal scattered organically across the stone-paved floor. Lush tropical plants and a small landscaped garden bed add organic softness and life to the otherwise industrial material palette. The lighting combines soft natural daylight from above with warm linear LED strips visible on the upper levels, creating a calm, contemplative mood. This space perfectly suits contemporary cafes, boutique retail stores, or lifestyle concept stores seeking to blend industrial honesty with a gentle, welcoming atmosphere.

Style
courtyard
Materials
concrete
Subject
retail space

Palette

How to get this look

  • Install sheer, floor-to-ceiling fabric screens to soften harsh sunlight and add ethereal movement
  • Use raw concrete with visible texture as the primary wall material for an honest industrial aesthetic
  • Scatter low, round wooden stools and slim metal tables in organic clusters rather than rigid rows
  • Introduce abundant tropical greenery in both pots and ground-level garden beds to balance the concrete
  • Combine warm linear LED lighting with natural skylight for a soft, layered illumination
Related courtyard designs

  • Modern concrete courtyard of a cafe featuring large textured walls, tropical plants in planters, minimalist round tables and stools, with a bar visible in the background.Concrete Courtyard Cafe with Tropical Greenery
  • View from inside a modern concrete house looking out onto a sunlit courtyard with wooden deck, gravel garden, potted plants, and external staircase.Concrete Courtyard House with Wooden Deck and Open Staircase
  • View through a dark arched doorway into a minimalist concrete courtyard featuring two wooden canvas sling chairs, black sculptural side tables, and a young tree planted in a circular gravel bed.Concrete Courtyard with Canvas Sling Chairs
  • Bird's eye view of a modern concrete house featuring a central courtyard with a large tree, an elevated wooden deck with outdoor seating, and large glass windows.
Concrete Courtyard with Central Tree and Elevated Deck
  • Modern tropical house courtyard featuring exposed concrete walls, a white macrame hammock, stone water fountain, and abundant green plants under a wooden pergola.Concrete Courtyard with Hammock and Water Feature
  • Modern minimalist interior courtyard with dark concrete walls, large square light-colored stone platform on grey tiled floor, and overhead concrete beams with skylight.Concrete Courtyard with Marble Platform
  • Modern minimalist courtyard with beige concrete walls, dark geometric accents, built-in seating, wide stone steps, and a large natural boulder in the foreground under an open sky.Concrete Courtyard with Open Sky and Monolithic Boulder
  • Minimalist concrete courtyard interior featuring large dark concrete walls, a skylight, and three rectangular granite stone benches arranged on a polished concrete floor.Concrete Courtyard with Stone Benches