FeelDesign LogoFeelDesign

First Floor Plan of Jewelry Retail Boutique

Z

Zhejiang Jiaxing SummerChord Buying Hand Shop
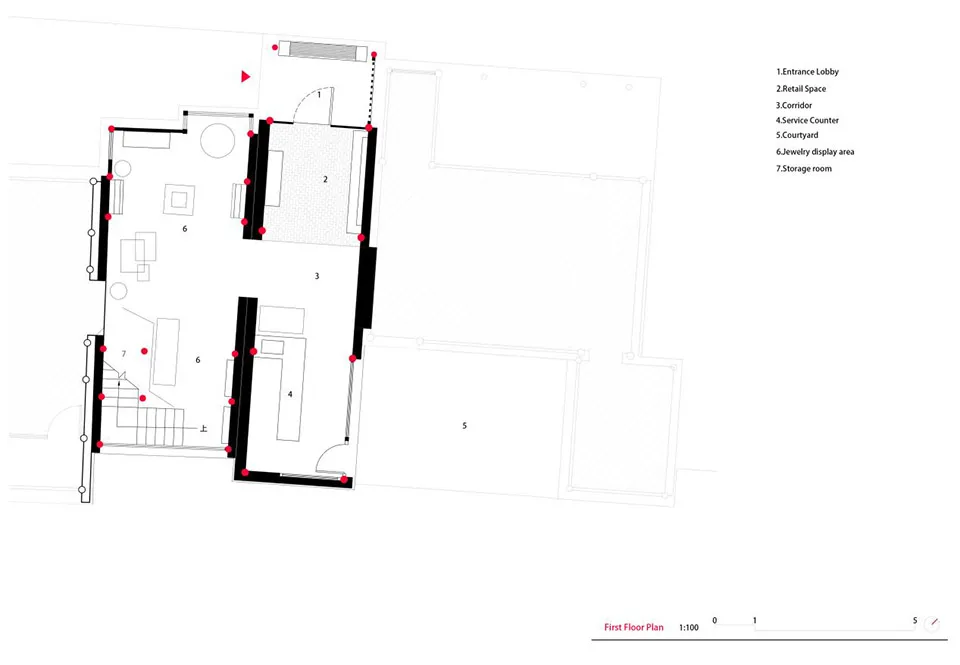
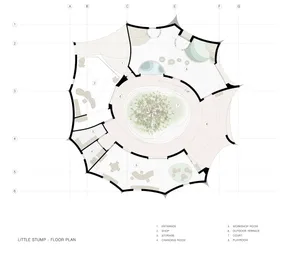
Black and white first floor architectural plan of a jewelry retail boutique showing entrance lobby, retail space, corridor, service counter, courtyard, jewelry display area, and storage room at 1:100 scale.

First Floor Plan of Jewelry Retail Boutique

floor plan · architectural drawing · retail space

Architectural layout showing the spatial organization of a luxury jewelry store with retail area, courtyard, and service zones.

Tags

floor-planjewelry-boutiqueretail-layoutarchitectural-drawingcourtyard-retail

First Floor Plan of Jewelry Retail Boutique

floor plan · architectural drawing · retail space

Architectural layout showing the spatial organization of a luxury jewelry store with retail area, courtyard, and service zones.

Tags

floor-planjewelry-boutiqueretail-layoutarchitectural-drawingcourtyard-retail

About this design

This clean technical floor plan illustrates the first-floor layout of a contemporary jewelry retail boutique. The dominant visual language is minimalist monochrome with bold black walls, precise red circulation markers, and clear zoning labels. The spatial layout features a prominent retail space (2) with adjacent jewelry display area (6), a central courtyard (5) that introduces natural light and visual breathing room, and a service counter (4) strategically positioned for customer interaction. A dedicated entrance lobby (1) leads into the corridor (3), while a staircase provides vertical circulation. The design creates a sophisticated flow that balances open display zones with more intimate service and storage areas (7). This type of plan is ideal for high-end retail environments where security, customer experience, and product presentation must be carefully orchestrated. The courtyard serves as both a design focal point and a natural divider between public and semi-private zones.

Style
floor plan
Materials
architectural drawing
Subject
retail space

Palette

white #FEFEFE

How to get this look

  • Use clear zoning labels and consistent color coding for different functional areas
  • Incorporate a central courtyard to create visual relief and natural daylighting in retail plans
  • Apply bold wall lines to define primary circulation paths and spatial boundaries
  • Place service counters and display areas in strategic relationship to maximize customer flow
  • Include both red directional markers and numbered legends for enhanced readability
Related floor plan designs

  • Black and white architectural floor plan of a modern two-story residence showing entrance, accessory central island, pause area, stair hall and storage zones.First Floor Plan with Central Pause Area and Spiral Stair Hall
  • Black and white technical floor plan drawing of the first floor public areas of a large residential villa, including living rooms, dining areas, multiple bedrooms, bathrooms, circulation spaces, and an outdoor garden area with scale 1:120.First Floor Public Area Floor Plan of Guguan Mountain Villa
  • Floor plan depicting an architectural design with mixed media elementsFloor-Plan Architecture Mixed-Media
  • A detailed architectural floor plan of a modern residential space, featuring multiple rooms, a garden, and a pool area.Floor Plan Layout

First Floor Plan of Jewelry Retail Boutique

Z

Zhejiang Jiaxing SummerChord Buying Hand Shop

Black and white first floor architectural plan of a jewelry retail boutique showing entrance lobby, retail space, corridor, service counter, courtyard, jewelry display area, and storage room at 1:100 scale.

First Floor Plan of Jewelry Retail Boutique

floor plan · architectural drawing · retail space

Architectural layout showing the spatial organization of a luxury jewelry store with retail area, courtyard, and service zones.

Tags

floor-planjewelry-boutiqueretail-layoutarchitectural-drawingcourtyard-retail

First Floor Plan of Jewelry Retail Boutique

floor plan · architectural drawing · retail space

Architectural layout showing the spatial organization of a luxury jewelry store with retail area, courtyard, and service zones.

Tags

floor-planjewelry-boutiqueretail-layoutarchitectural-drawingcourtyard-retail

About this design

This clean technical floor plan illustrates the first-floor layout of a contemporary jewelry retail boutique. The dominant visual language is minimalist monochrome with bold black walls, precise red circulation markers, and clear zoning labels. The spatial layout features a prominent retail space (2) with adjacent jewelry display area (6), a central courtyard (5) that introduces natural light and visual breathing room, and a service counter (4) strategically positioned for customer interaction. A dedicated entrance lobby (1) leads into the corridor (3), while a staircase provides vertical circulation. The design creates a sophisticated flow that balances open display zones with more intimate service and storage areas (7). This type of plan is ideal for high-end retail environments where security, customer experience, and product presentation must be carefully orchestrated. The courtyard serves as both a design focal point and a natural divider between public and semi-private zones.

Style
floor plan
Materials
architectural drawing
Subject
retail space

Palette

white #FEFEFE

How to get this look

  • Use clear zoning labels and consistent color coding for different functional areas
  • Incorporate a central courtyard to create visual relief and natural daylighting in retail plans
  • Apply bold wall lines to define primary circulation paths and spatial boundaries
  • Place service counters and display areas in strategic relationship to maximize customer flow
  • Include both red directional markers and numbered legends for enhanced readability
Related floor plan designs

  • Black and white architectural floor plan of a modern two-story residence showing entrance, accessory central island, pause area, stair hall and storage zones.First Floor Plan with Central Pause Area and Spiral Stair Hall
  • Black and white technical floor plan drawing of the first floor public areas of a large residential villa, including living rooms, dining areas, multiple bedrooms, bathrooms, circulation spaces, and an outdoor garden area with scale 1:120.First Floor Public Area Floor Plan of Guguan Mountain Villa
  • Floor plan depicting an architectural design with mixed media elementsFloor-Plan Architecture Mixed-Media
  • A detailed architectural floor plan of a modern residential space, featuring multiple rooms, a garden, and a pool area.Floor Plan Layout
  • 3 architectural diagrams depicting a house's floor plan in three different stages of remodeling.Floor Plan: Remodeling Before and After
  • Black and white floor plan of a house with labeled rooms and spaces, showcasing a well-planned layoutFormal House Floor Plan with Black and White Design
  • A 2D floor plan of a building with various rooms and their connections, labeled with numbers and descriptions, showcasing a focus on functionality and organizationFunctional Building Layout with Multiple Spaces
  • A 2D floor plan of a house with labeled rooms, measurements, and a functional layoutFunctional Home Floor Plan with Multiple Rooms
  • 3 architectural diagrams depicting a house's floor plan in three different stages of remodeling.Floor Plan: Remodeling Before and After
  • Black and white floor plan of a house with labeled rooms and spaces, showcasing a well-planned layoutFormal House Floor Plan with Black and White Design
  • A 2D floor plan of a building with various rooms and their connections, labeled with numbers and descriptions, showcasing a focus on functionality and organizationFunctional Building Layout with Multiple Spaces
  • A 2D floor plan of a house with labeled rooms, measurements, and a functional layoutFunctional Home Floor Plan with Multiple Rooms