FeelDesign LogoFeelDesign

Commercial Building Floor Plan with Dining and Office Spaces

Xi'an Huaxiao Coffee Factory Store
Xi'an Huaxiao Coffee Factory Store

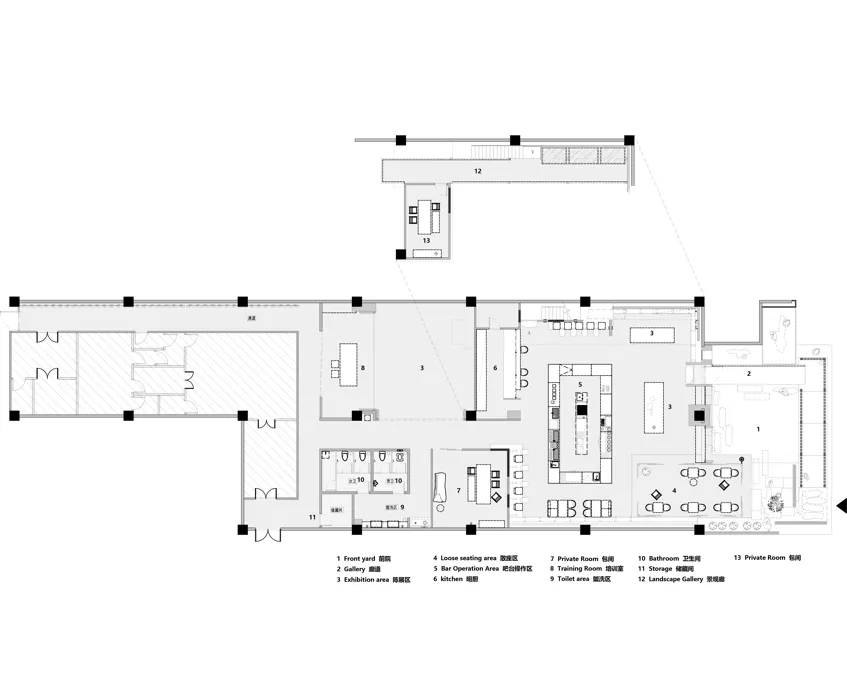
2D floor plan of a commercial building with dining area, kitchen, and multiple offices, featuring linework, labels, and measurements

Commercial Building Floor Plan with Dining and Office Spaces

floor plan

Tags

commercialfloor-planblueprintoffice-spacedining-areafunctional

Commercial Building Floor Plan with Dining and Office Spaces

floor plan

Tags

commercialfloor-planblueprintoffice-spacedining-areafunctional

About this design

2D floor plan of a commercial building with dining area, kitchen, and multiple offices, featuring linework, labels, and measurements

Style
floor plan

Related floor plan designs

  • Detailed architectural floor plan of a building interior.Building Insides Floor Plan
  • Modern residential floor plan featuring wood flooring and furniture.Modern Residential Floor Plan with Wood
  • Floor plan of a retail space showing operational zones, bread display areas, and rest areas.Retail Space Layout Plan
  • A detailed 2D architectural drawing of a modern office space featuring concrete flooring.Modern Office Space Concrete Floor Plan
  • A detailed 2D architectural drawing of a modern residential floor plan with various rooms and amenities.Modern Residential Floor Plan
  • A rendered image of a modern studio apartment floor plan, showcasing spacious living spaces and contemporary design elements.Modern Studio Apartment Rendering
  • Floor plan depicting an architectural design with mixed media elementsFloor-Plan Architecture Mixed-Media
  • Top-down view of a modern residential interior floor plan including bedrooms, bathrooms, living areas, and storage spaces.Modern Residential Interior Floor Plan

Commercial Building Floor Plan with Dining and Office Spaces

Xi'an Huaxiao Coffee Factory Store

Xi'an Huaxiao Coffee Factory Store

2D floor plan of a commercial building with dining area, kitchen, and multiple offices, featuring linework, labels, and measurements

Commercial Building Floor Plan with Dining and Office Spaces

floor plan

Tags

commercialfloor-planblueprintoffice-spacedining-areafunctional

Commercial Building Floor Plan with Dining and Office Spaces

floor plan

Tags

commercialfloor-planblueprintoffice-spacedining-areafunctional

About this design

2D floor plan of a commercial building with dining area, kitchen, and multiple offices, featuring linework, labels, and measurements

Style
floor plan

Related floor plan designs

  • Detailed architectural floor plan of a building interior.Building Insides Floor Plan
  • Modern residential floor plan featuring wood flooring and furniture.Modern Residential Floor Plan with Wood
  • Floor plan of a retail space showing operational zones, bread display areas, and rest areas.Retail Space Layout Plan
  • A detailed 2D architectural drawing of a modern office space featuring concrete flooring.Modern Office Space Concrete Floor Plan
  • A detailed 2D architectural drawing of a modern residential floor plan with various rooms and amenities.Modern Residential Floor Plan
  • A rendered image of a modern studio apartment floor plan, showcasing spacious living spaces and contemporary design elements.Modern Studio Apartment Rendering
  • Floor plan depicting an architectural design with mixed media elementsFloor-Plan Architecture Mixed-Media
  • Top-down view of a modern residential interior floor plan including bedrooms, bathrooms, living areas, and storage spaces.Modern Residential Interior Floor Plan