FeelDesign LogoFeelDesign

Commercial Dining Space with Modern Layout

Chengdu Qi Cha Shi CHICHAS · You Yuan
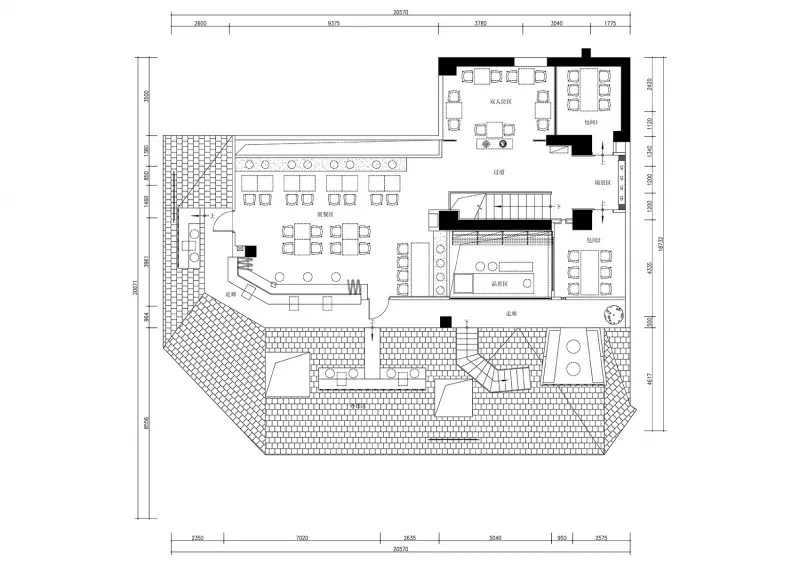
Chengdu Qi Cha Shi CHICHAS · You Yuan

Commercial dining space with multiple tables, chairs, and sinks, featuring a modern and functional floor plan

Commercial Dining Space with Modern Layout

floor plan

Tags

commercialdining-spacemodernfunctionallayoutblueprint

Commercial Dining Space with Modern Layout

floor plan

Tags

commercialdining-spacemodernfunctionallayoutblueprint

About this design

Commercial dining space with multiple tables, chairs, and sinks, featuring a modern and functional floor plan

Style
floor plan

Related floor plan designs

  • A detailed indoor space layout with designated areas such as a品茶区, 珠宝博物馆, and庭院.Interior Design Floor Plan
  • A detailed urban plan city map depicting major streets, parks, and landmarks.Urban Plan City Map
  • Detailed architectural floor plan of a building interior.Building Insides Floor Plan
  • Simplified architectural drawing of a floor plan in black and white.Architectural Floor Plan Black & White
  • Detailed architectural floor plans for a residential building, including ground floor, first floor, and basement layouts.Hyde Park House Floor Plan
  • Minimalist layout with furniture and lighting details.Minimalist Floor Plan Graphic Design
  • Schematic floor plan of a hotel interior showing various rooms and areas like lobby, restaurant, business area, and children'Hotel Interior Layout
  • Black and white floor plan of a modern building with clean lines, minimal ornamentation, and clear visibility of room dimensions and layoutModern Building Floor Plan with Concrete and Steel

Commercial Dining Space with Modern Layout

Chengdu Qi Cha Shi CHICHAS · You Yuan

Chengdu Qi Cha Shi CHICHAS · You Yuan

Commercial dining space with multiple tables, chairs, and sinks, featuring a modern and functional floor plan

Commercial Dining Space with Modern Layout

floor plan

Tags

commercialdining-spacemodernfunctionallayoutblueprint

Commercial Dining Space with Modern Layout

floor plan

Tags

commercialdining-spacemodernfunctionallayoutblueprint

About this design

Commercial dining space with multiple tables, chairs, and sinks, featuring a modern and functional floor plan

Style
floor plan

Related floor plan designs

  • A detailed indoor space layout with designated areas such as a品茶区, 珠宝博物馆, and庭院.Interior Design Floor Plan
  • A detailed urban plan city map depicting major streets, parks, and landmarks.Urban Plan City Map
  • Detailed architectural floor plan of a building interior.Building Insides Floor Plan
  • Simplified architectural drawing of a floor plan in black and white.Architectural Floor Plan Black & White
  • Detailed architectural floor plans for a residential building, including ground floor, first floor, and basement layouts.Hyde Park House Floor Plan
  • Minimalist layout with furniture and lighting details.Minimalist Floor Plan Graphic Design
  • Schematic floor plan of a hotel interior showing various rooms and areas like lobby, restaurant, business area, and children'Hotel Interior Layout
  • Black and white floor plan of a modern building with clean lines, minimal ornamentation, and clear visibility of room dimensions and layoutModern Building Floor Plan with Concrete and Steel